

Property Search
9 Oakley Manor Gardens, Belle Vue, Shrewsbury, Shropshire, SY3 7NT
Offers around £640,000
Property Overview
- Superior four-bedroom townhouse arranged over three spacious levels offering versatile accommodation
- Presented to an exceptional standard throughout
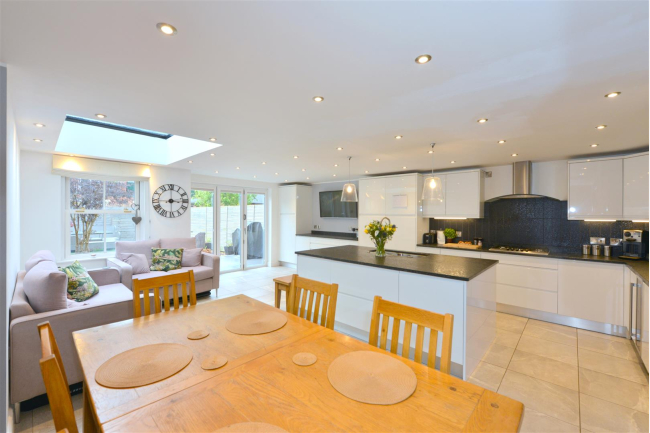
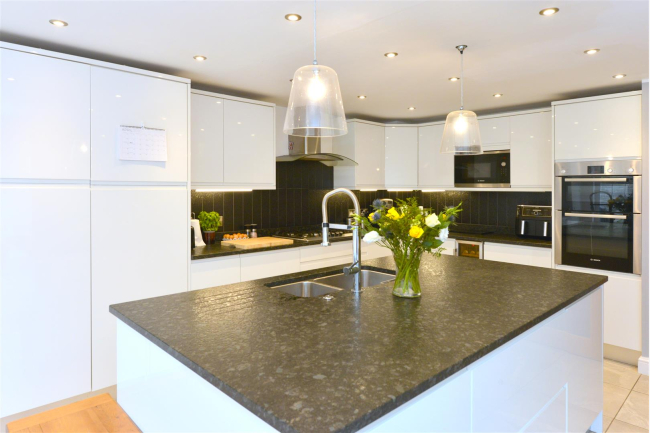
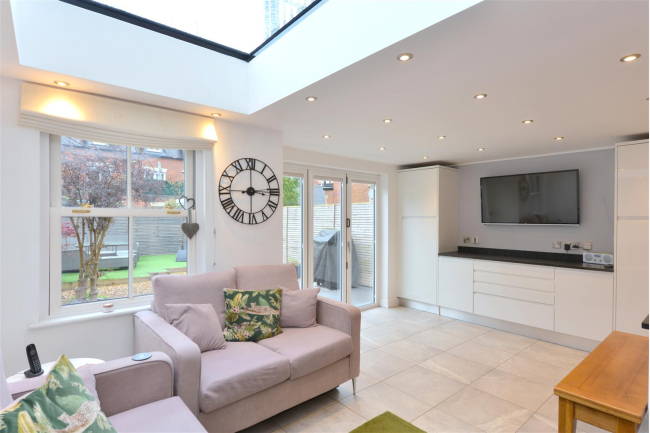
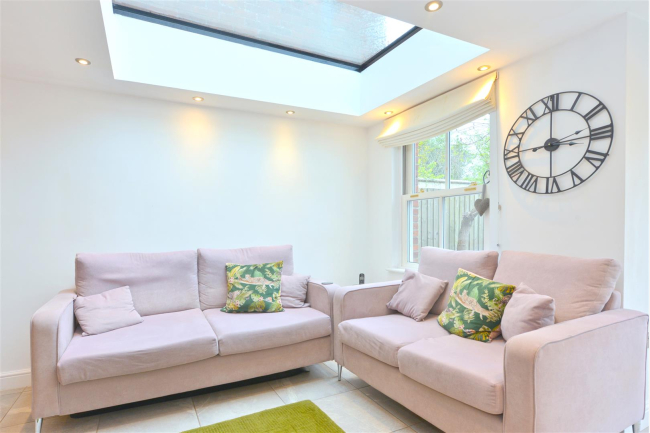
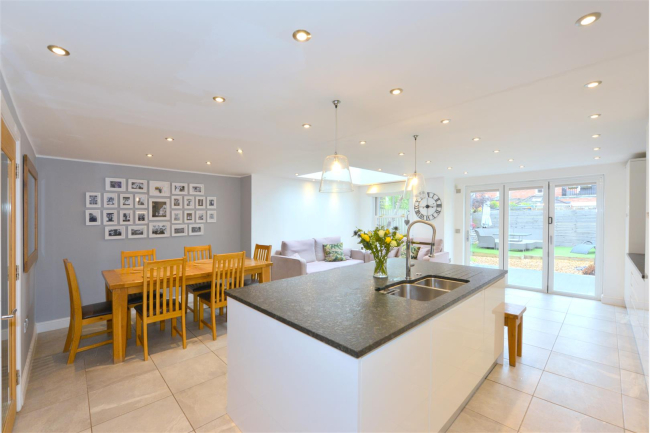
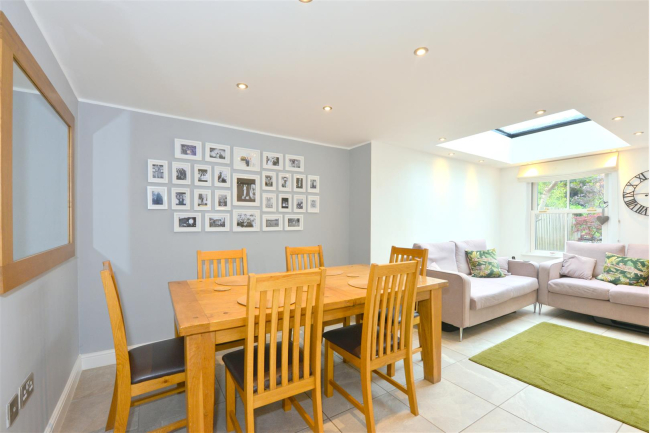
- Impressive open-plan kitchen/family room
- Snug, study, cloakroom and utility
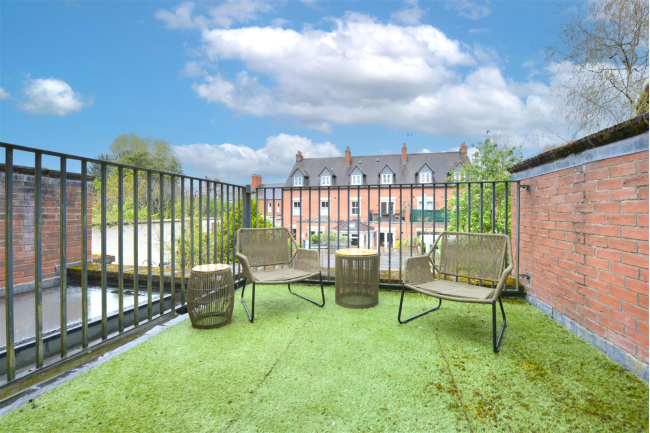
- First floor sitting room with balcony/roof garden, further office bedroom and en suite
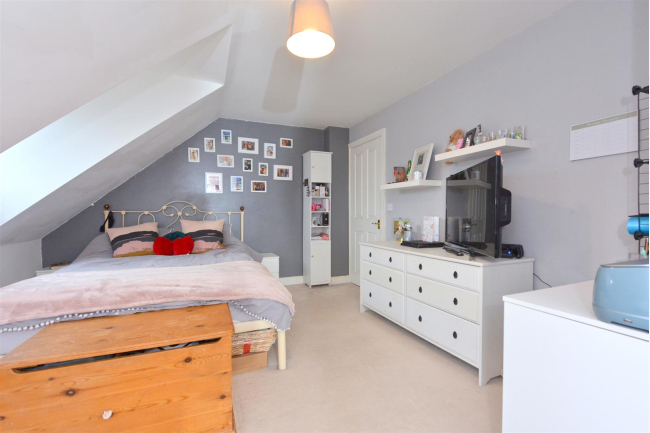
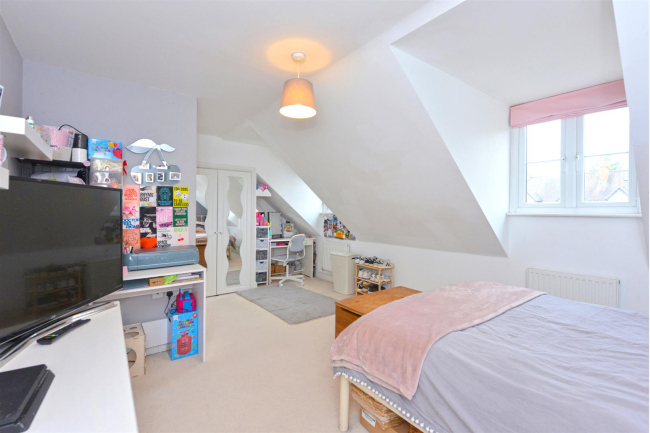
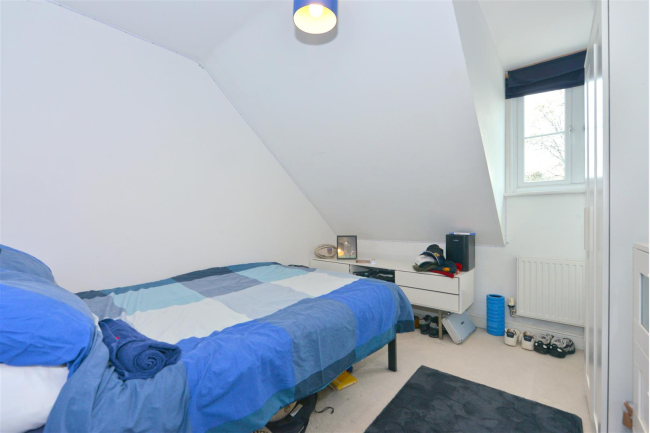
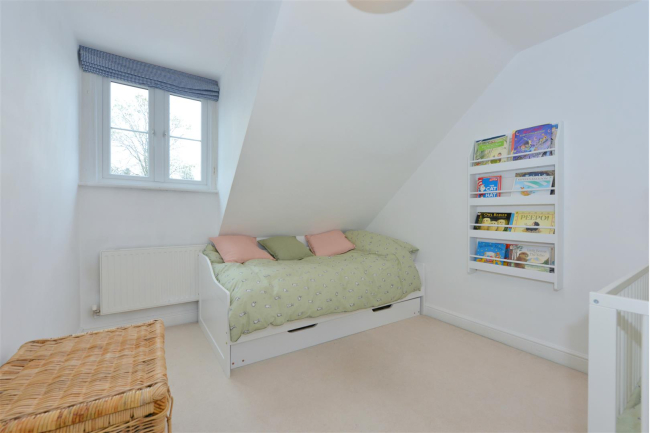
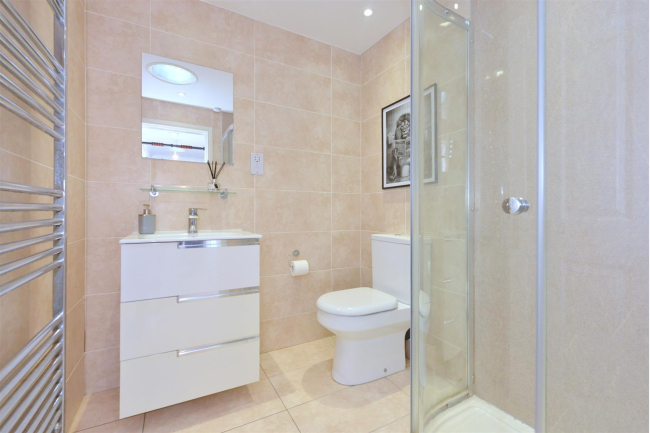
- Second floor with bedroom with en suite and two further bedrooms and shower room
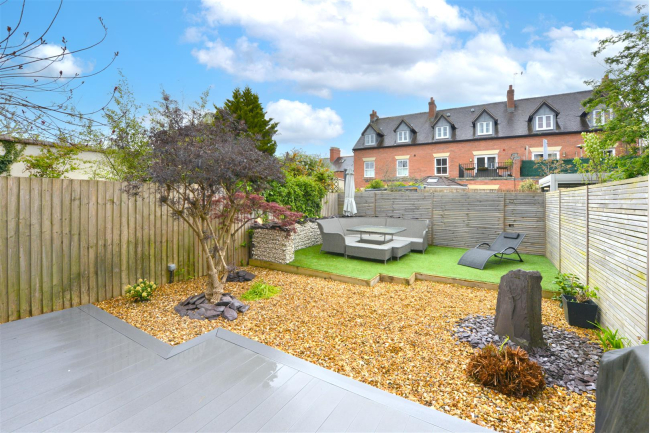
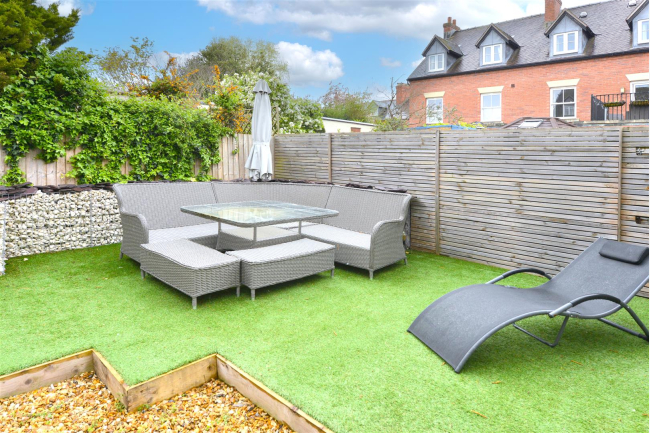
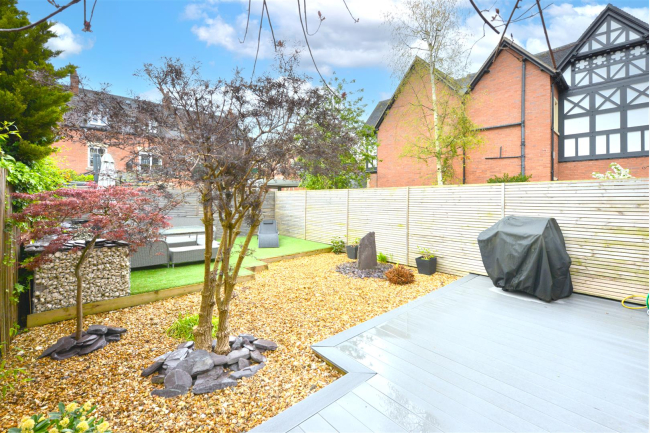
- Attractively landscaped rear garden
- Early viewing is highly recommended by the agent
Call our Shrewsbury Office on 01743 357000
Full Property Description:
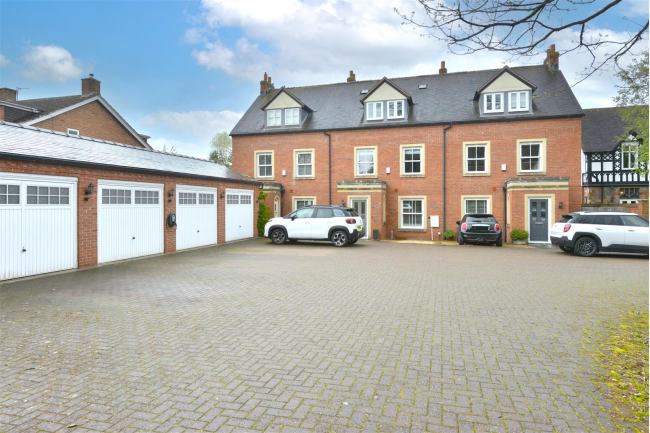
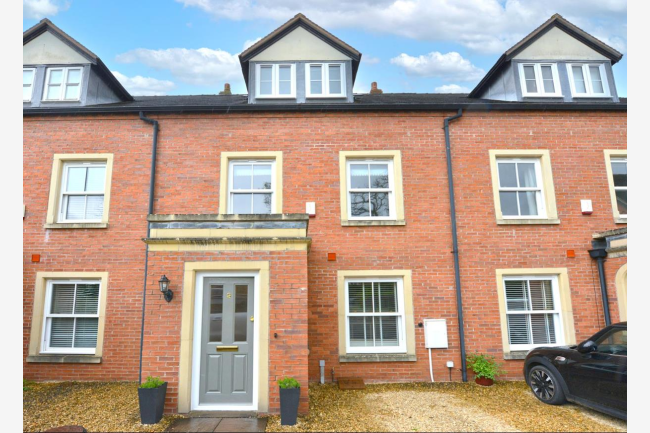
A superior four-bedroom townhouse offering spacious and thoughtfully planned accommodation arranged over three levels, presented to an exceptionally high standard throughout.
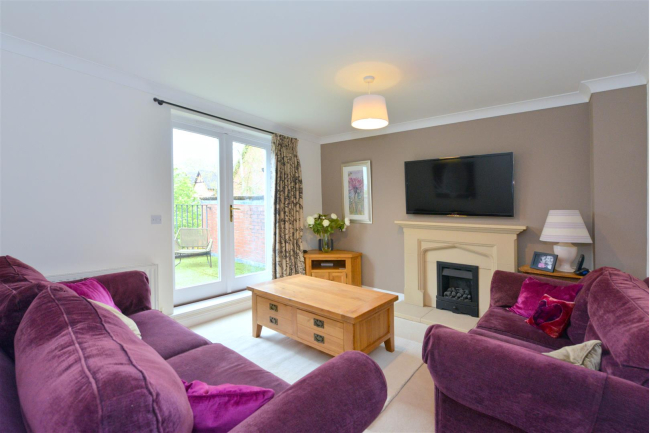
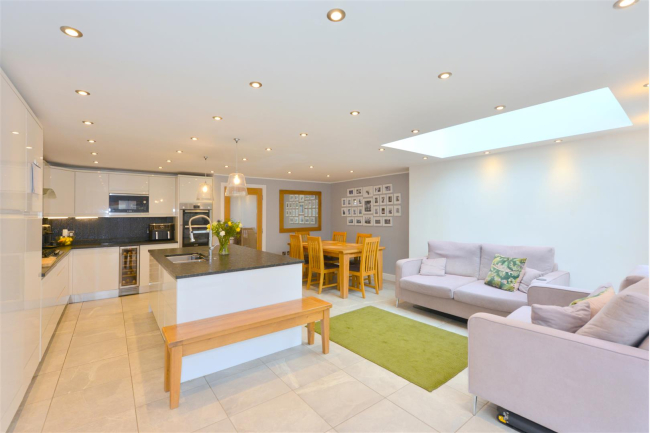
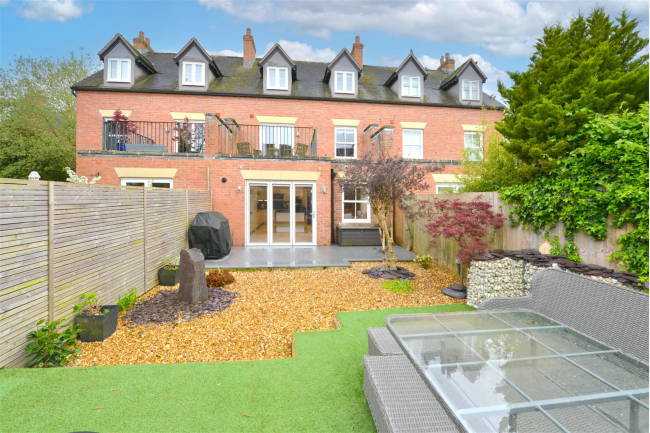
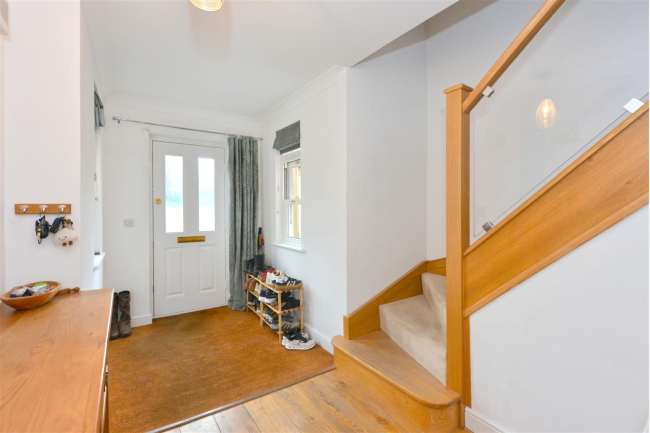
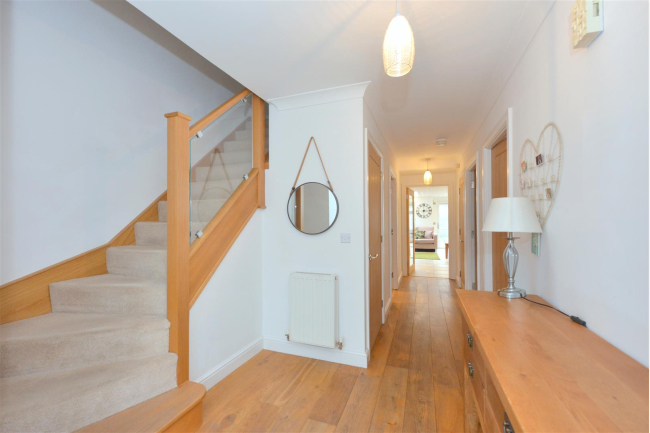
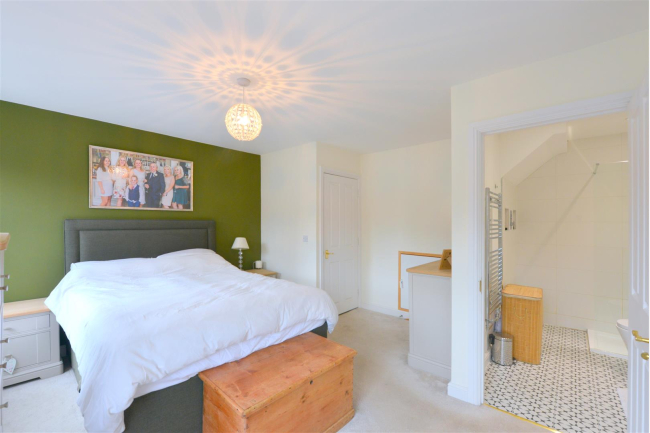
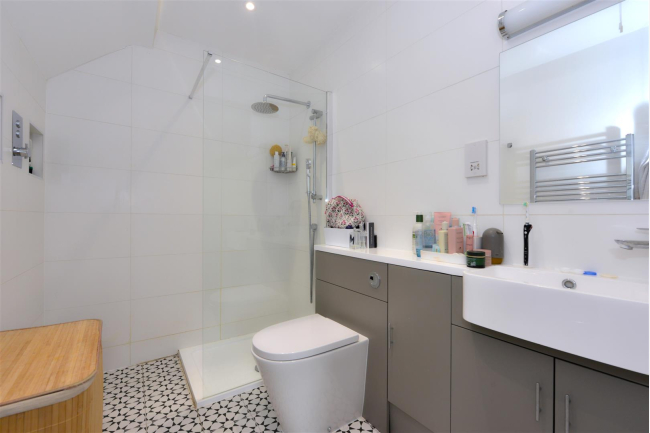
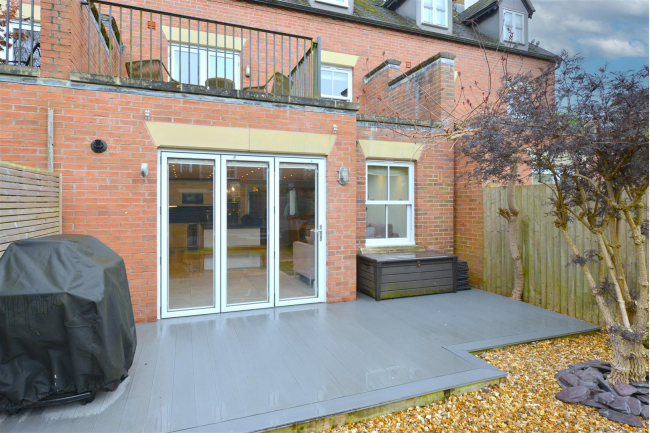
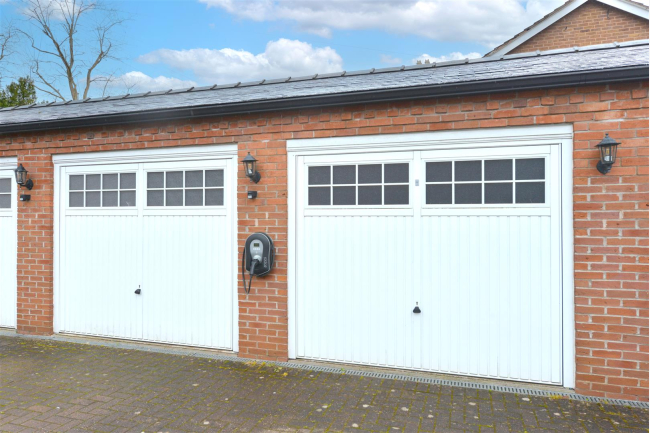
The well-designed accommodation briefly comprises an entrance hall, cloakroom, snug and study. The heart of the home is an impressive open-plan kitchen and family room, superbly fitted with a contemporary range of units and featuring a central island, providing a stylish and sociable living space. The family room enjoys views over and direct access to the attractively landscaped rear garden. The first floor provides a spacious sitting room with a superb balcony/roof garden, a further office, and the principal bedroom complete with a modern en-suite shower room. The second floor offers three additional bedrooms and a family shower room. Externally, the property benefits from a garage and parking space and a thoughtfully landscaped rear garden.
The property forms part of a small, exclusive development in the highly sought-after suburb of Belle Vue, ideally positioned close to excellent local amenities, popular schools, shops and cafés in Longden Coleham, with easy access to Shrewsbury town centre and excellent transport links.
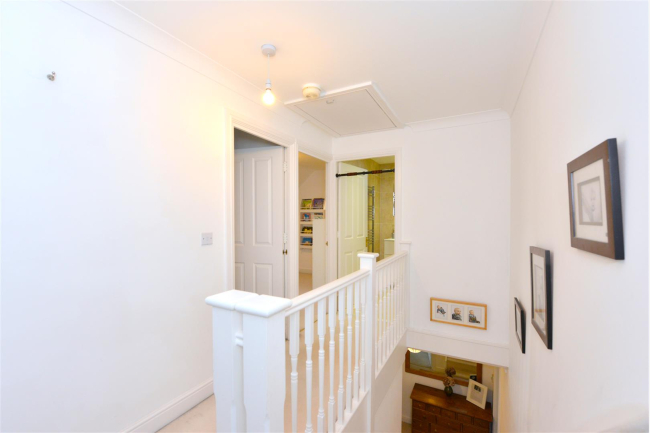
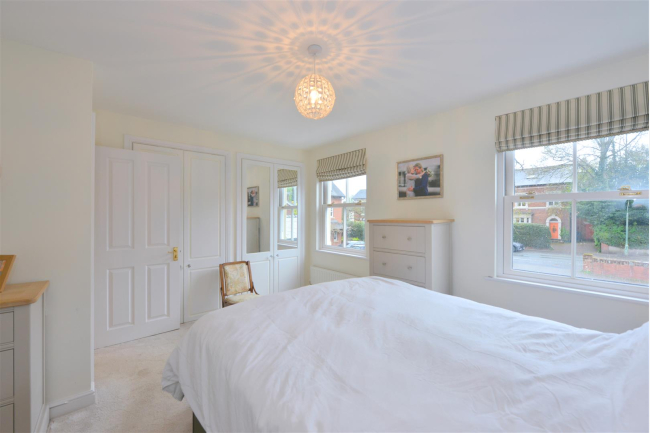
The accommodation briefly comprises of the following: Reception hallway, cloakroom, snug, playroom, impressive refitted open plan kitchen/diner/family room with feature bi-folding doors, utility room, first floor landing, lounge with enclosed walk-out balcony, study, bedroom with refitted ensuite shower room, second floor landing, guest bedroom with ensuite shower room, two further bedrooms, family shower room, garage, ample off street parking for a number of vehicles, landscaped rear enclosed gardens, double glazing, gas fired central heating and kitchen underfloor heating.
The accommodation in greater detail comprises:
The well-designed accommodation briefly comprises an entrance hall, cloakroom, snug and study. The heart of the home is an impressive open-plan kitchen and family room, superbly fitted with a contemporary range of units and featuring a central island, providing a stylish and sociable living space. The family room enjoys views over and direct access to the attractively landscaped rear garden. The first floor provides a spacious sitting room with a superb balcony/roof garden, a further office, and the principal bedroom complete with a modern en-suite shower room. The second floor offers three additional bedrooms and a family shower room. Externally, the property benefits from a garage and parking space and a thoughtfully landscaped rear garden.
The property forms part of a small, exclusive development in the highly sought-after suburb of Belle Vue, ideally positioned close to excellent local amenities, popular schools, shops and cafés in Longden Coleham, with easy access to Shrewsbury town centre and excellent transport links.
The accommodation briefly comprises of the following: Reception hallway, cloakroom, snug, playroom, impressive refitted open plan kitchen/diner/family room with feature bi-folding doors, utility room, first floor landing, lounge with enclosed walk-out balcony, study, bedroom with refitted ensuite shower room, second floor landing, guest bedroom with ensuite shower room, two further bedrooms, family shower room, garage, ample off street parking for a number of vehicles, landscaped rear enclosed gardens, double glazing, gas fired central heating and kitchen underfloor heating.
The accommodation in greater detail comprises: