

Property Search
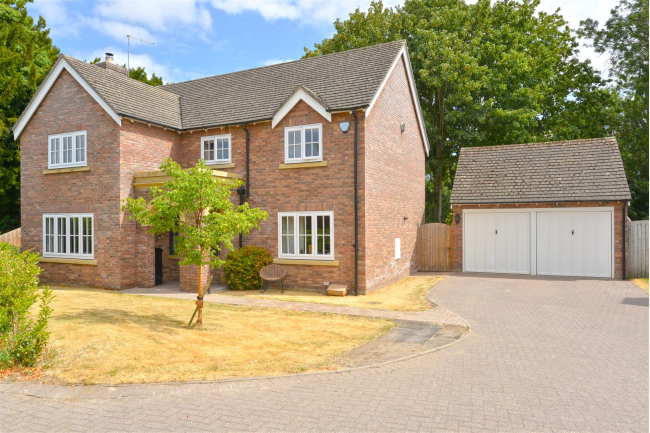
Fife House, Church Road, Baschurch, Shrewsbury, Shropshire, SY4 2EF
Offers around £575,000
Property Overview
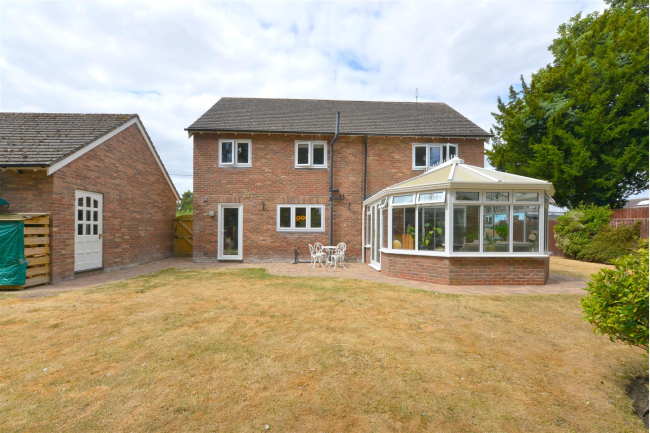
- An attractive, spacious and significantly improved four bedroom detached family home
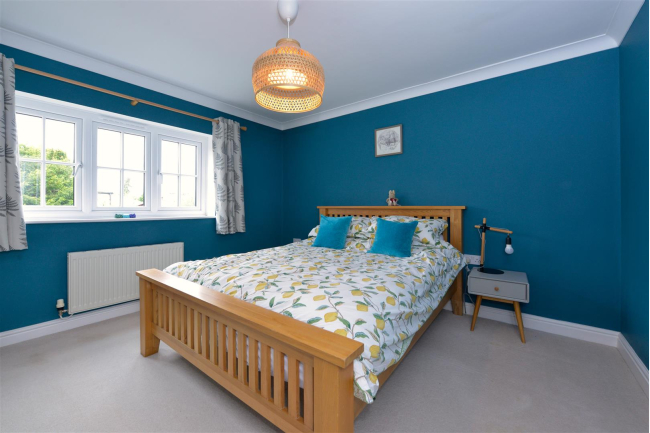
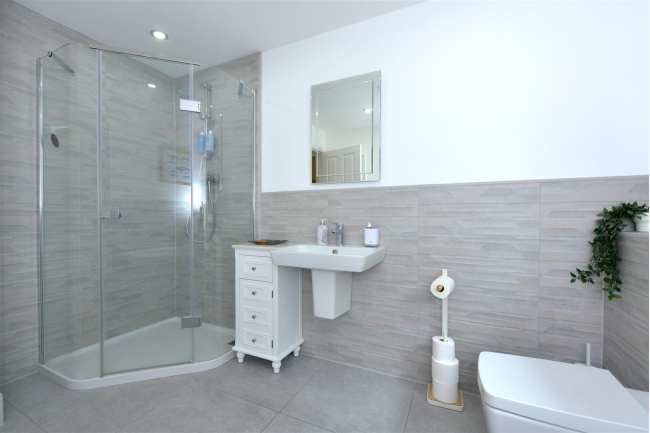
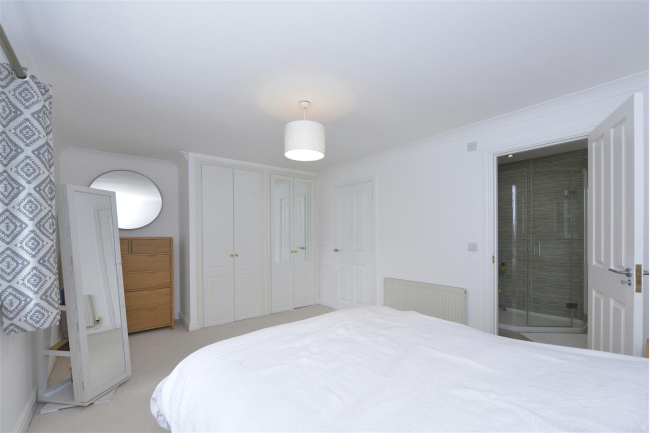
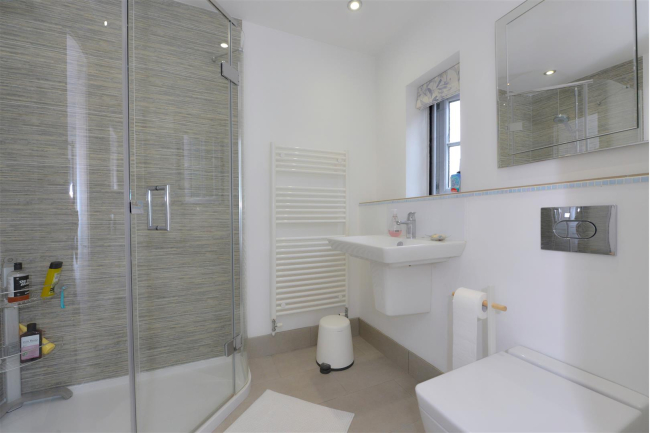
- Master bedroom with refitted ensuite shower room
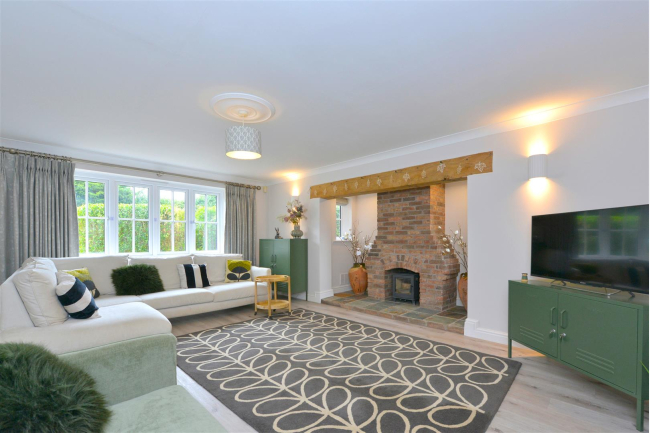
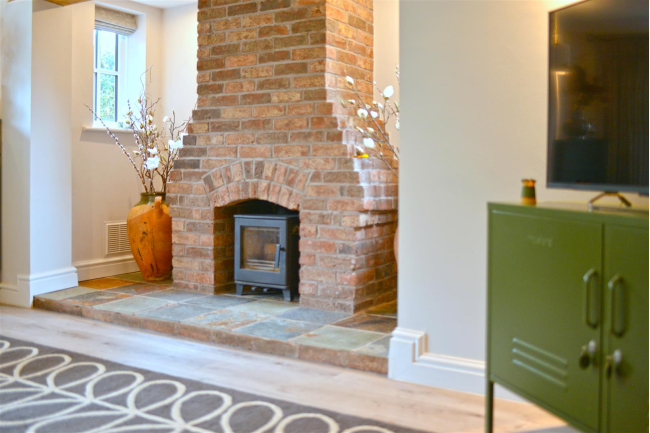
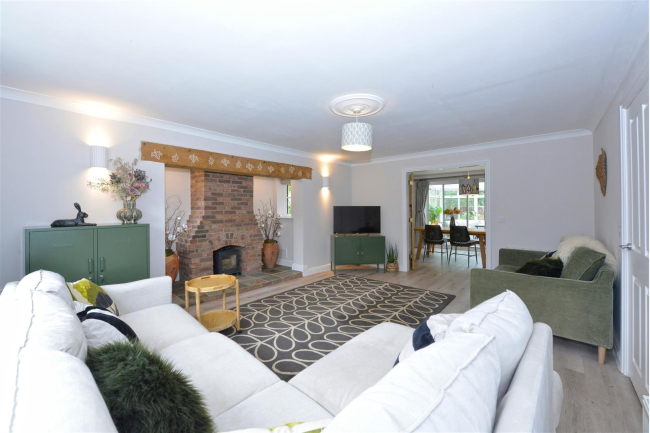
- Attractive lounge with feature inglenook and wood burning stove
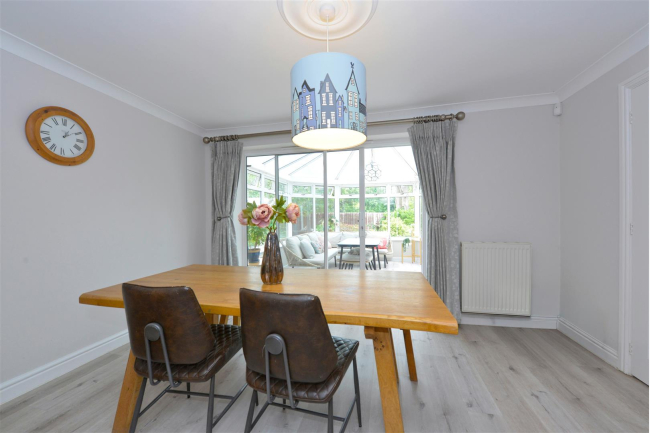
- Separate dining room
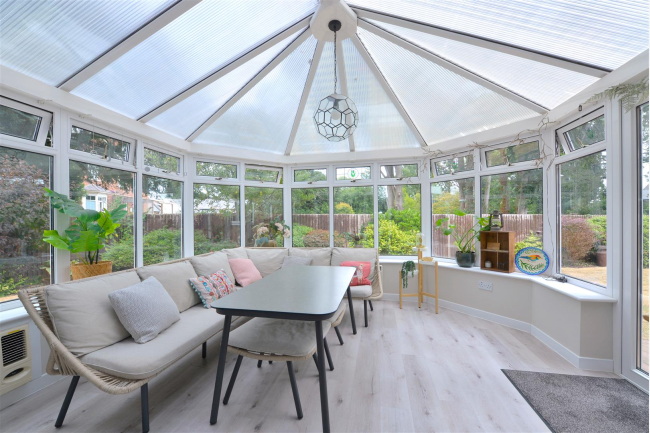
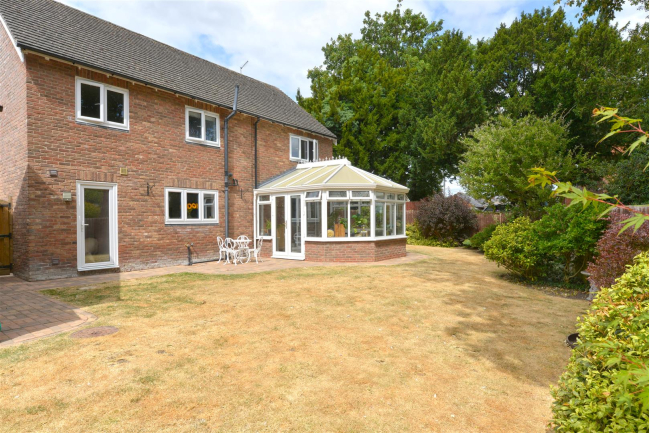
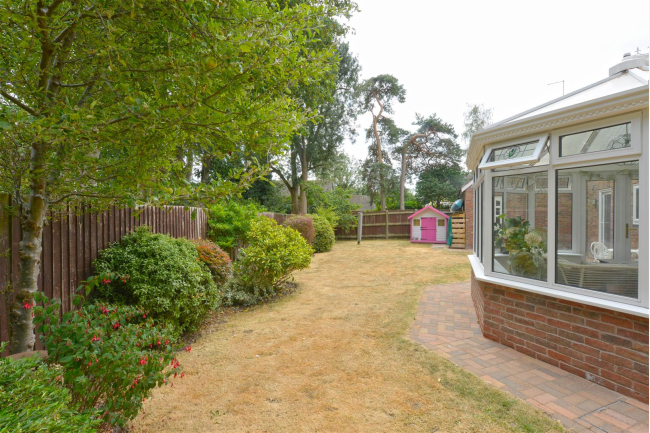
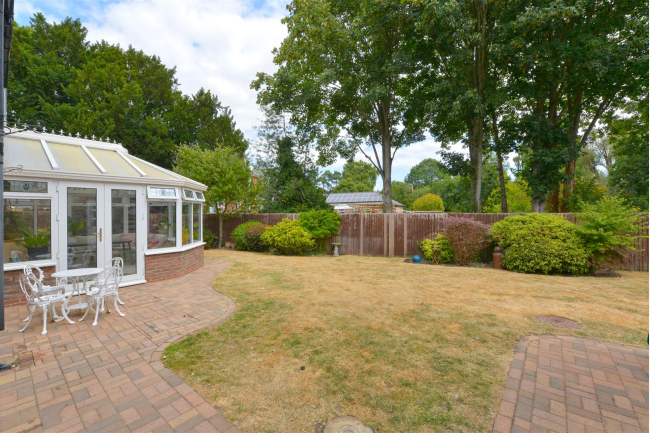
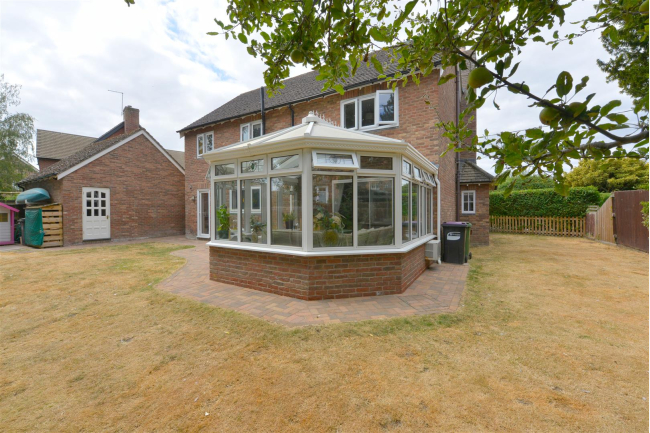
- UPVC double glazed conservatory with an air conditioning unit
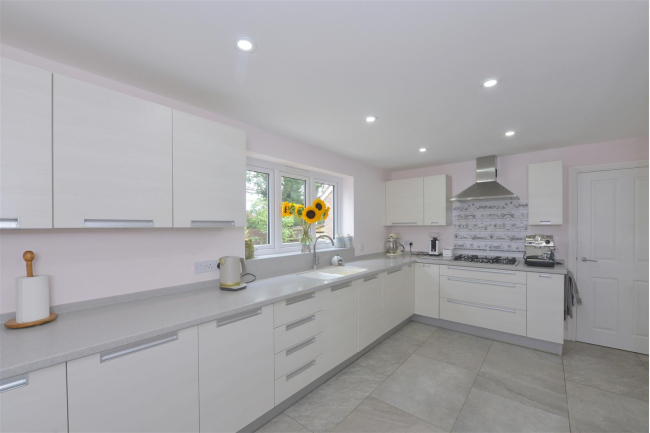
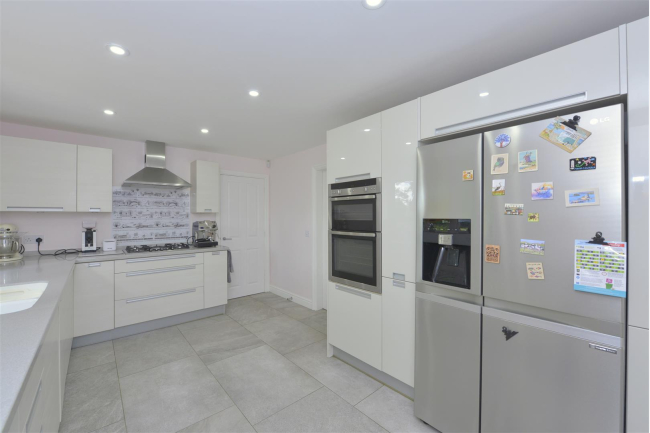
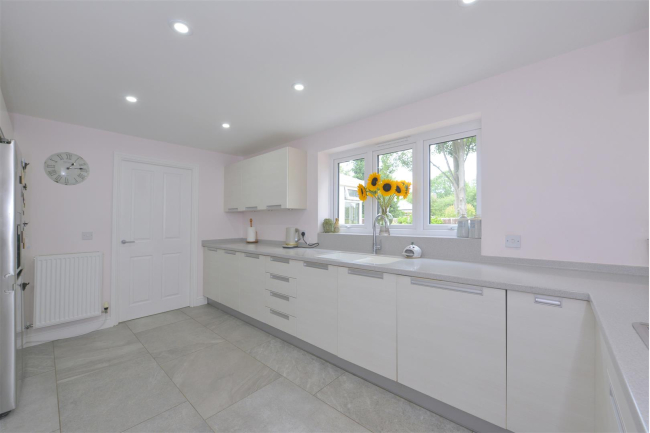
- Contemporary refitted kitchen
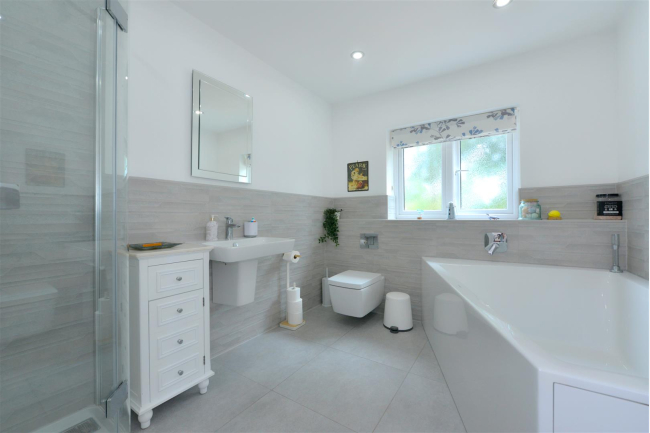
- Stylish refitted family bathroom
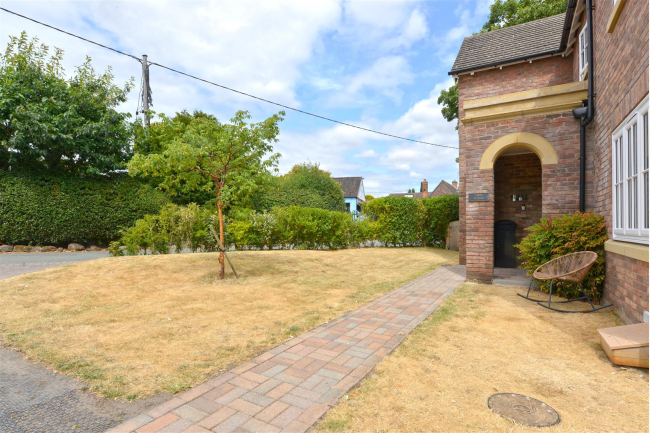
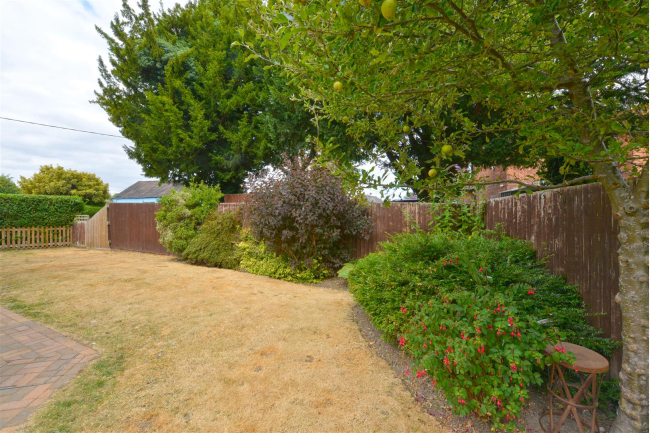
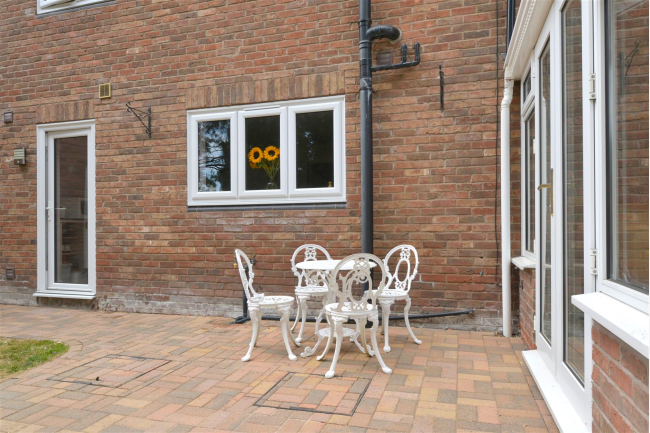
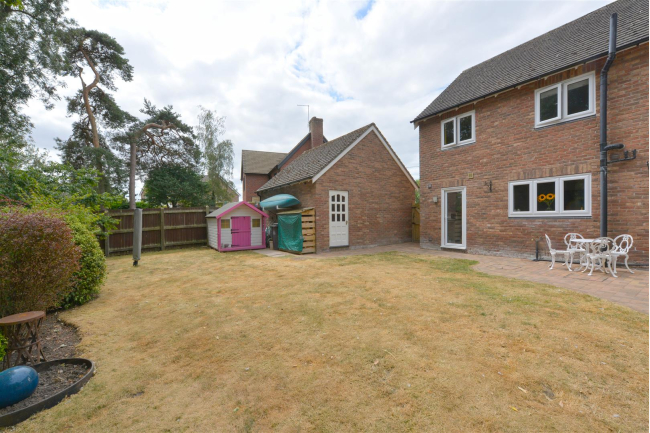
- Front and wrap around rear enclosed gardens with a pleasing outlook to rear
- Brick paved driveway, detached brick built double garage
- Early viewing comes highly recommended by the selling agent
Call our Shrewsbury Office on 01743 357000
Full Property Description:
Constructed by renowned local builders Shropshire Homes, this is an attractive, spacious and significantly improved four bedroom detached family home, offering beautifully presented living accommodation which has been thoughtfully enhanced to a high standard throughout. Boasting bright and airy living accommodation complimented by quality fittings and tasteful decor throughout, this property is an appealing purchase to many buyers. Situated in the highly sought after village of Baschurch the property enjoys a perfect balance of village charm and everyday convenience. The village offers an excellent range of amenities including: highly regarded schooling, convenience store, medical practice, village hall, public houses, takeaway outlets and regular bus services. Commuters will be pleased to know that excellent road links providing easy access to the medieval town Centre of Shrewsbury, market town of Oswestry and the A5. Early viewing comes highly recommended by the selling agent.
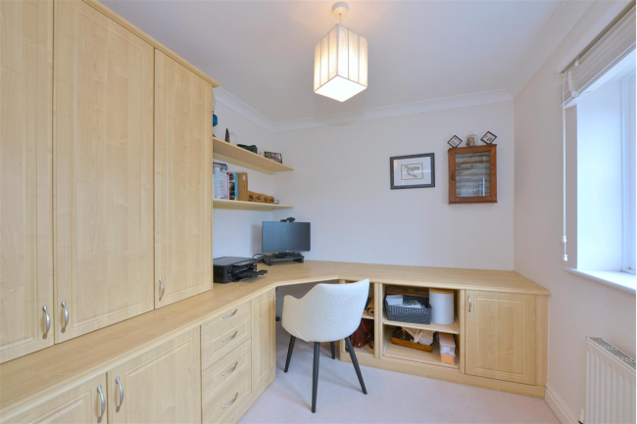
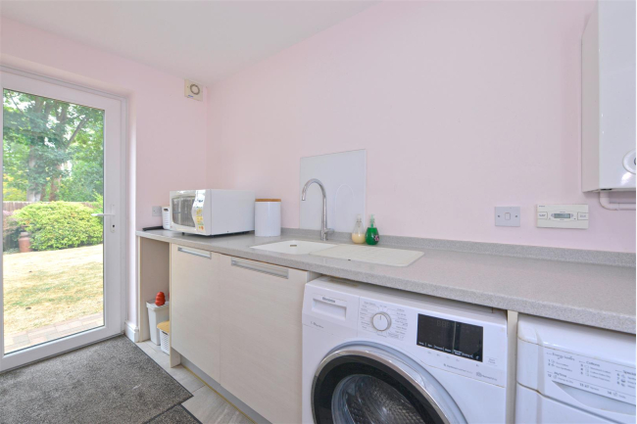
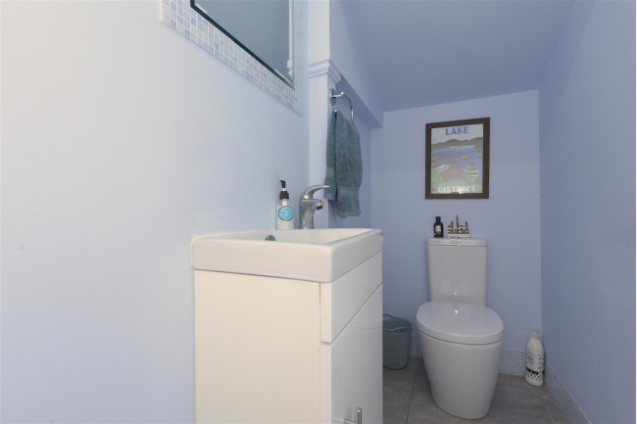
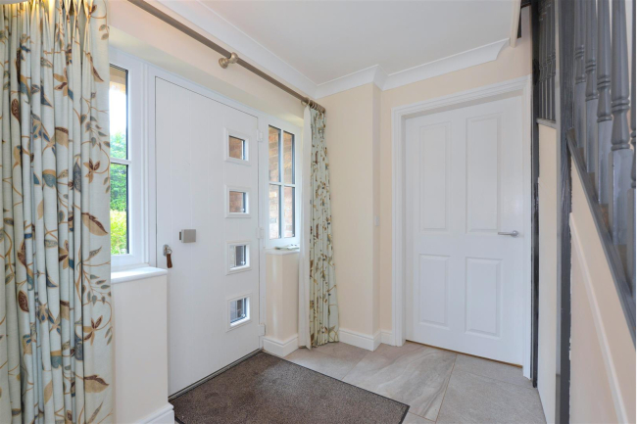
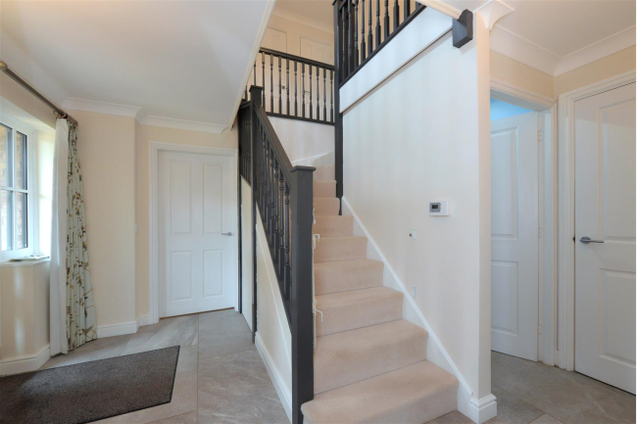
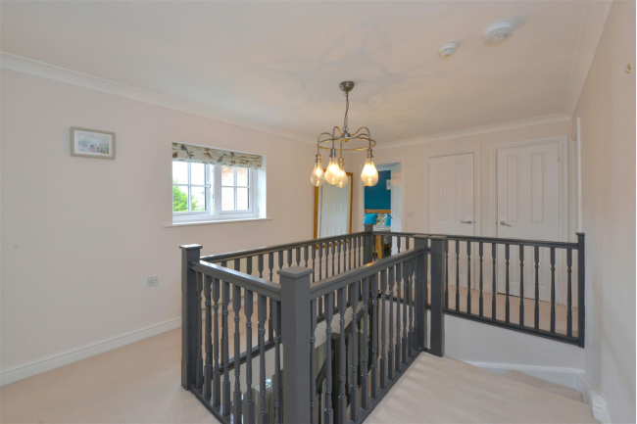
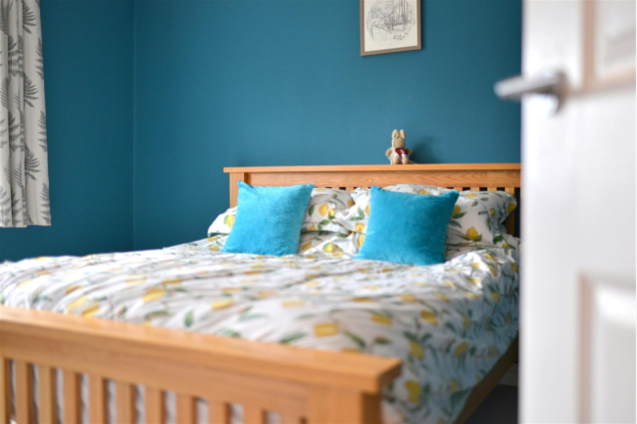
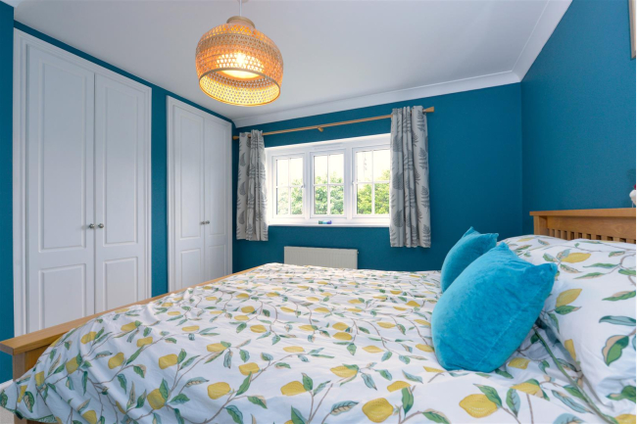
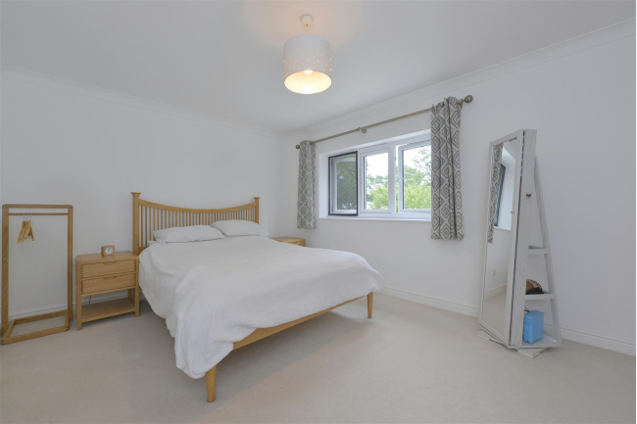
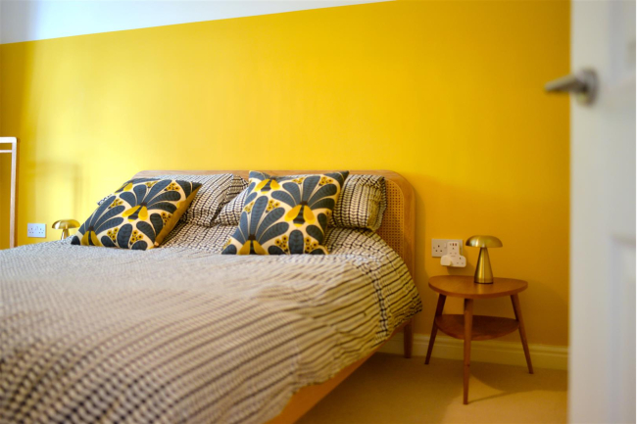
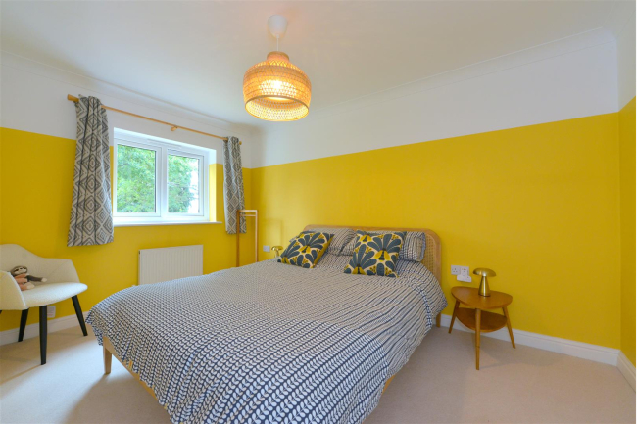
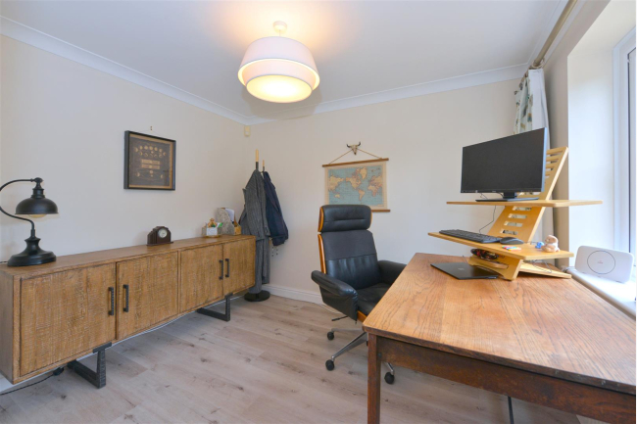
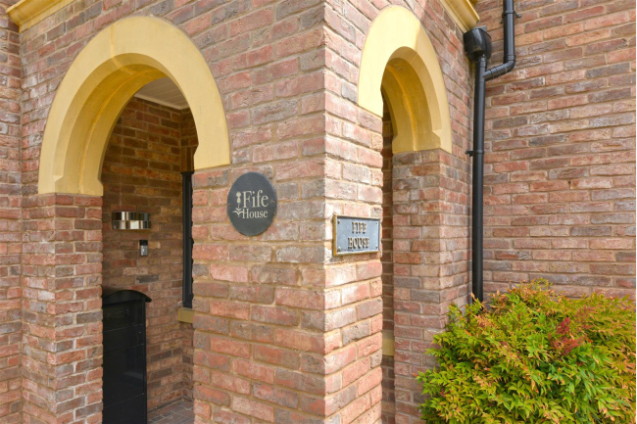
The accommodation briefly comprises of the following: Storm porch, reception hallway, cloakroom, study, attractive lounge with feature inglenook and wood burning stove, separate dining room, UPVC double glazed conservatory with an air conditioning unit, contemporary refitted kitchen. refitted utility room, gallery first floor landing, master bedroom with refitted ensuite shower room, three further good size bedrooms, stylish refitted family bathroom, front and wrap around rear enclosed gardens with a pleasing outlook to rear, brick paved driveway, detached brick built double garage, UPVC double glazing, gas fired central heating. Viewing is recommended
The accommodation in greater detail comprises:
The accommodation briefly comprises of the following: Storm porch, reception hallway, cloakroom, study, attractive lounge with feature inglenook and wood burning stove, separate dining room, UPVC double glazed conservatory with an air conditioning unit, contemporary refitted kitchen. refitted utility room, gallery first floor landing, master bedroom with refitted ensuite shower room, three further good size bedrooms, stylish refitted family bathroom, front and wrap around rear enclosed gardens with a pleasing outlook to rear, brick paved driveway, detached brick built double garage, UPVC double glazing, gas fired central heating. Viewing is recommended
The accommodation in greater detail comprises: