

Property Search
20 Dymond Drive, Shrewsbury, Shropshire, SY2 6FY
Offers around £399,995
Property Overview
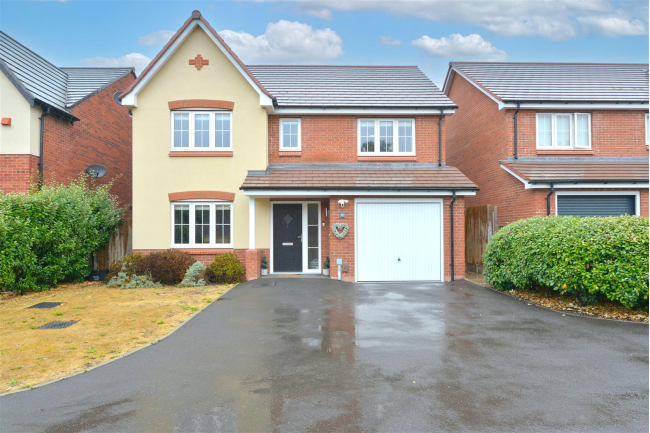
- This is a modern and spacious four bedroom detached house
- Providing a welcoming combination of stylish interior, generous living spaces and excellent size bedroom accommodation
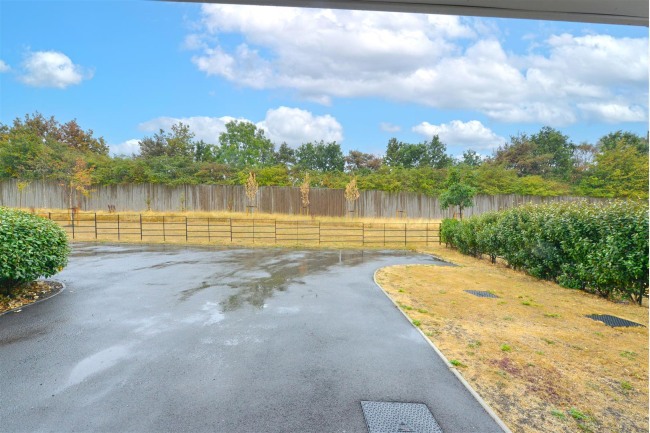
- The property occupies a particularly pleasing position at the end of a private driveway
- The property is situated on The Spinney a modern residential development constructed by Bellway Homes
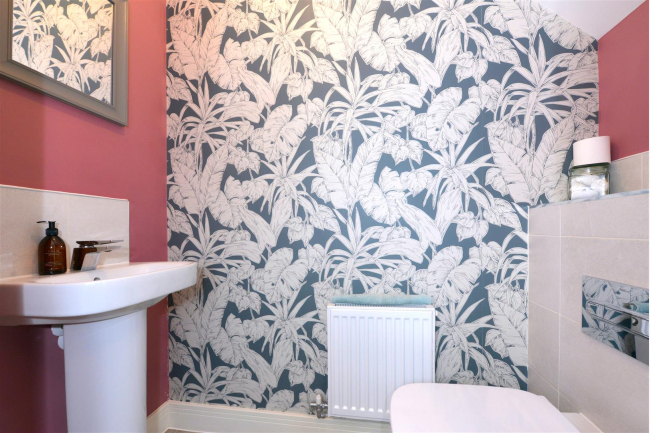
- Under stair cloak room
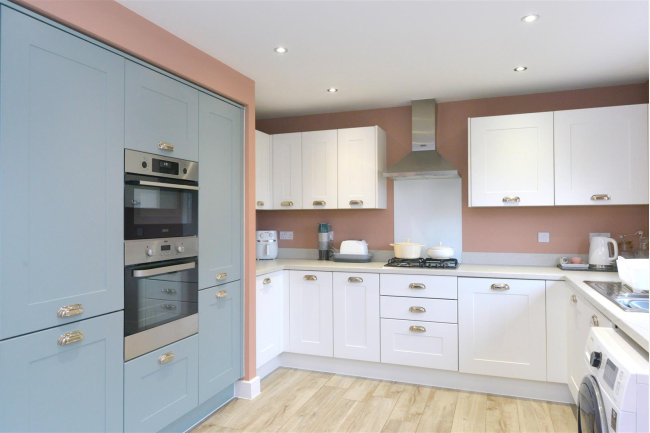
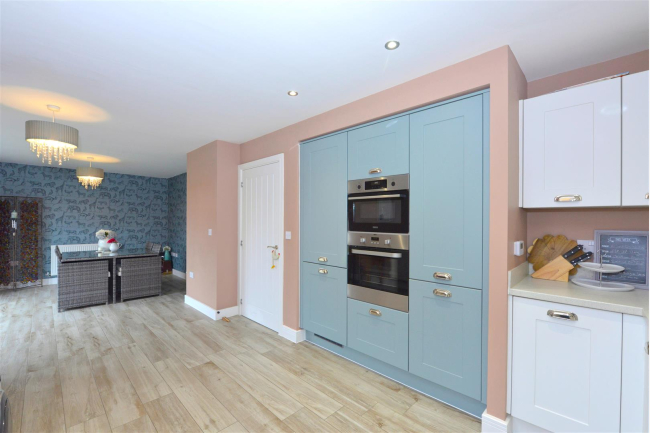
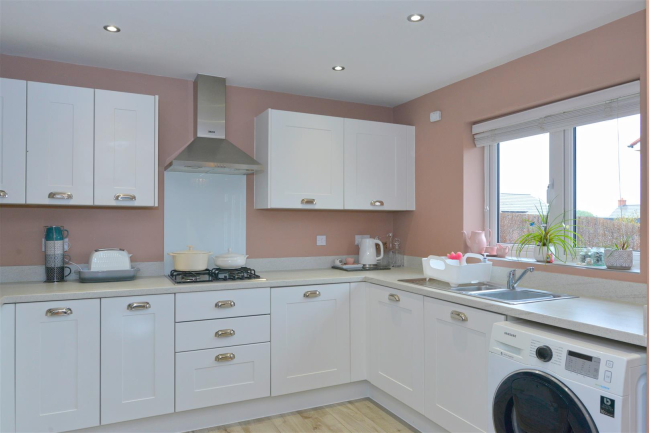
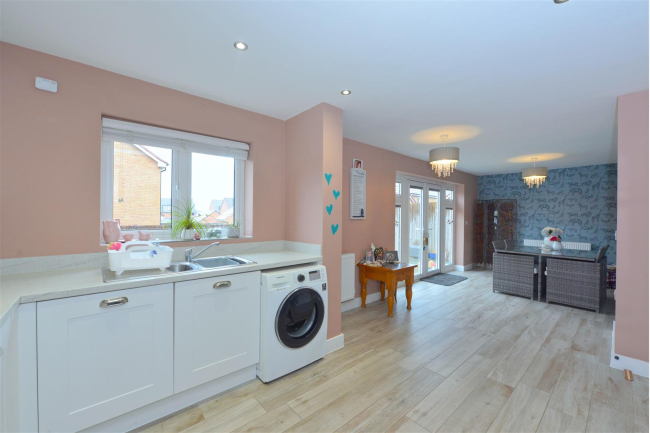
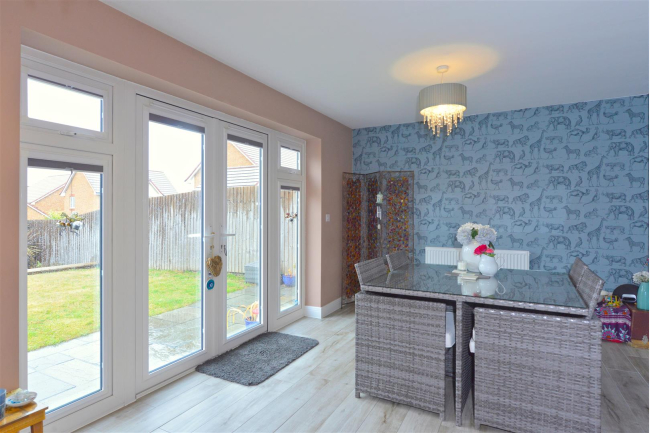
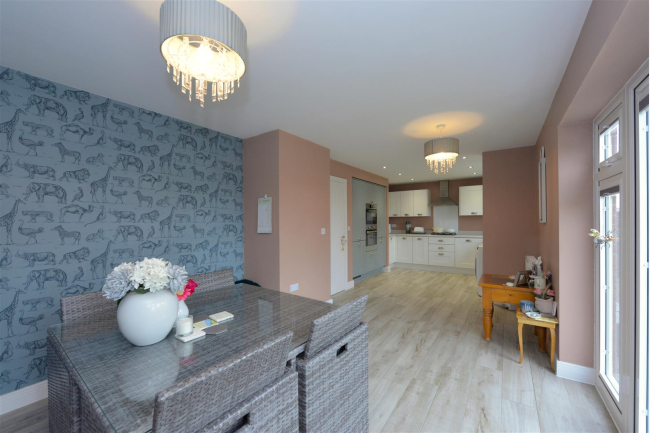
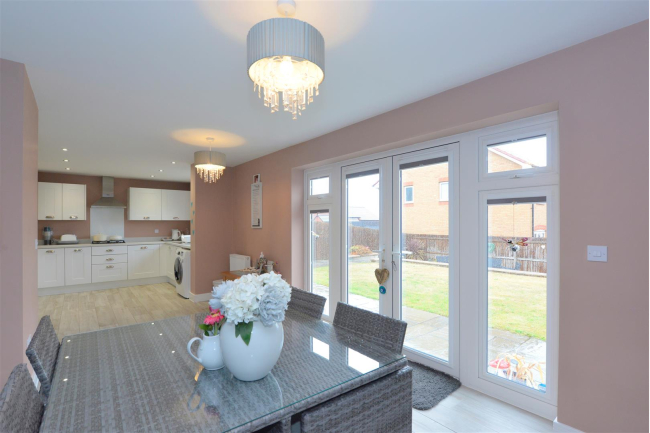
- Attractive spacious open plan kitchen / diner / family room
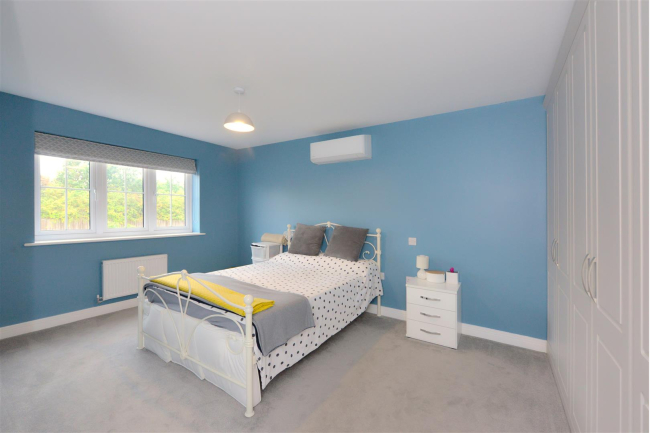
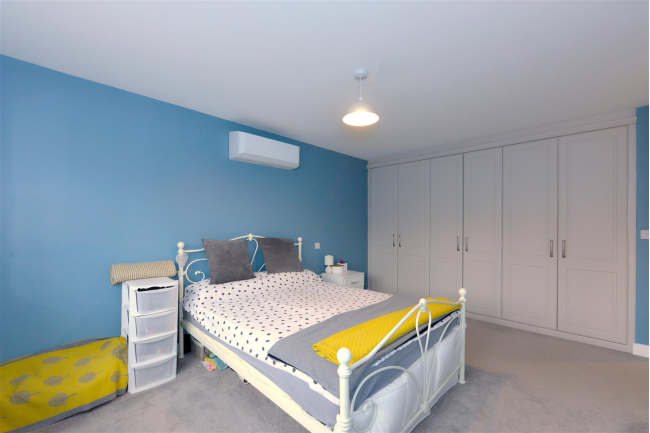
- Master bedroom with air conditioning unit
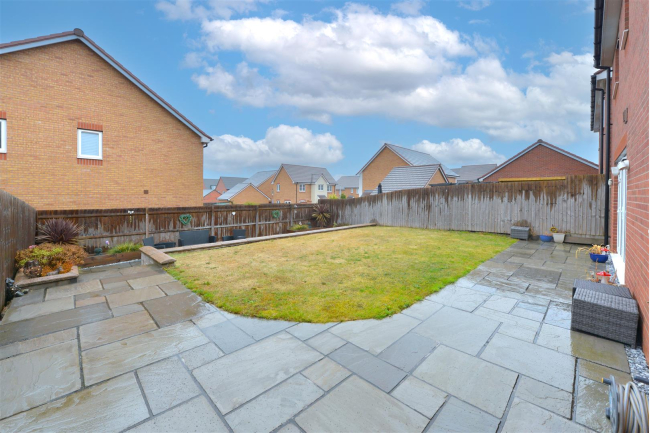
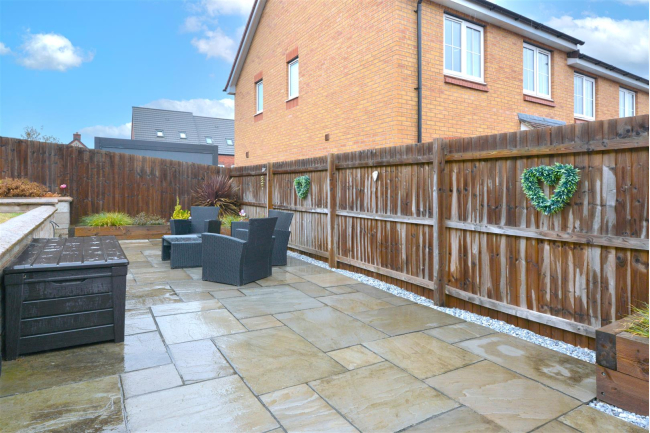
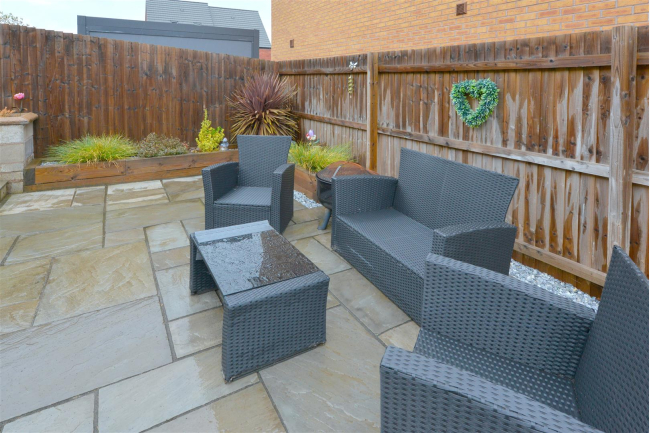
- Front and landscaped rear enclosed gardens
- Garage
- Viewing is recommended
Call our Shrewsbury Office on 01743 357000
Full Property Description:
Providing a welcoming combination of stylish interior, generous living spaces and excellent size bedroom accommodation this is a modern and spacious four bedroom detached house. The property occupies a particularly pleasing position at the end of a private driveway and offers buyers an excellent opportunity to acquire an appealing and well appointed family home. The property is situated on The Spinney, a modern residential development constructed by Bellway Homes. The development is within easy reach of an array of excellent local amenities including the Meole Brace Retail Park, Ballantynes Health Club, Reabrook Nature Reserve and schooling. Access to the medieval town centre of Shrewsbury along with the local by-pass linking up to the M54 motorway network is also readily accessible from the property. Viewing comes highly recommended by the selling agent.
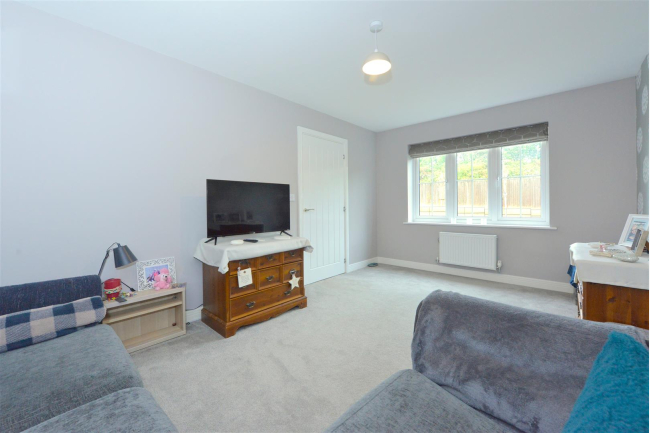
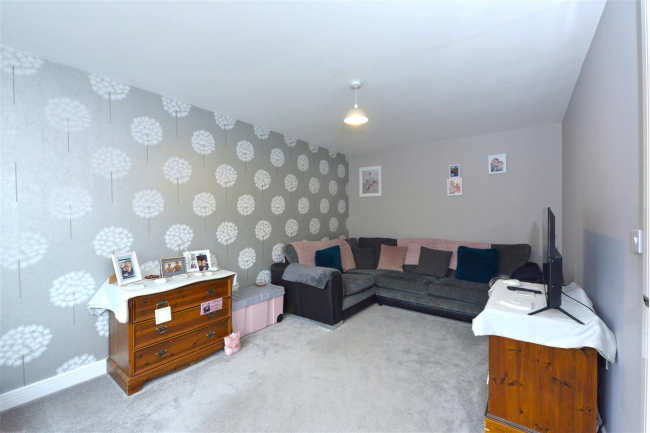
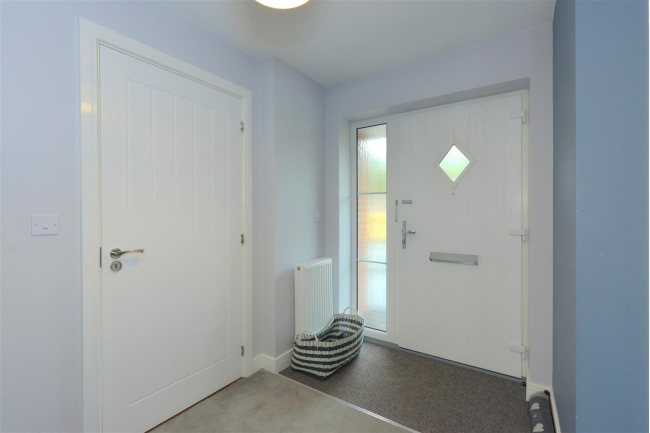
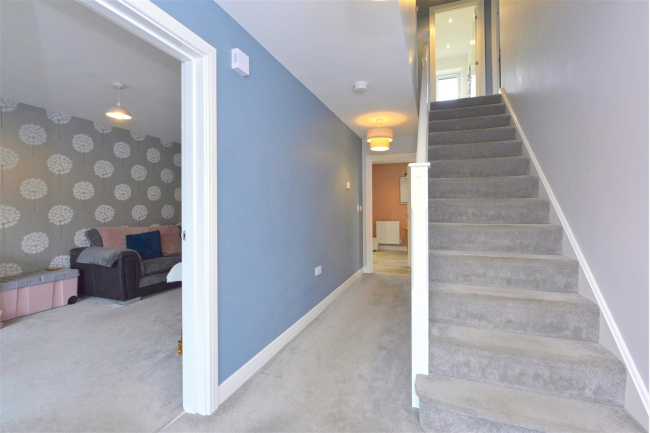
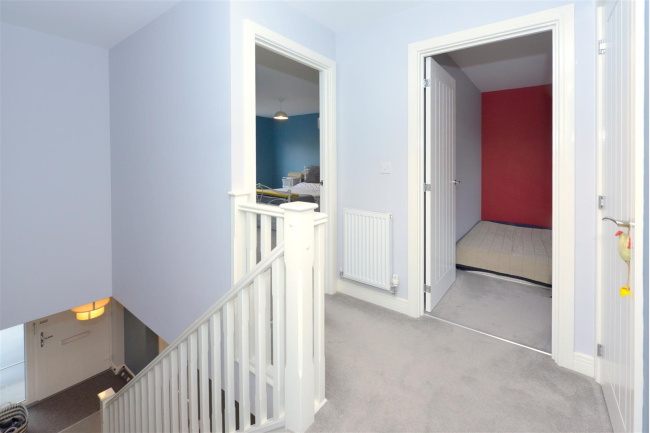
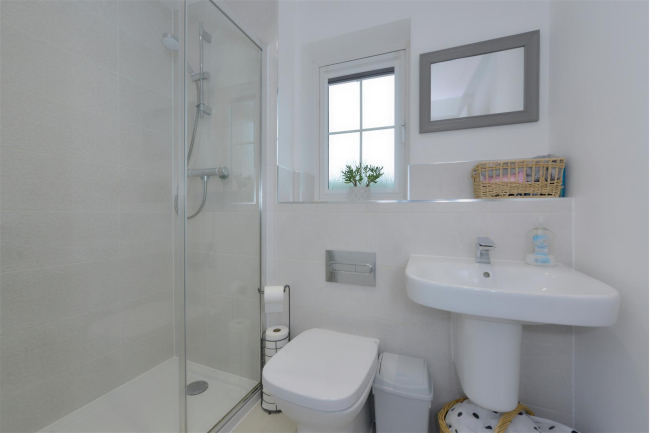
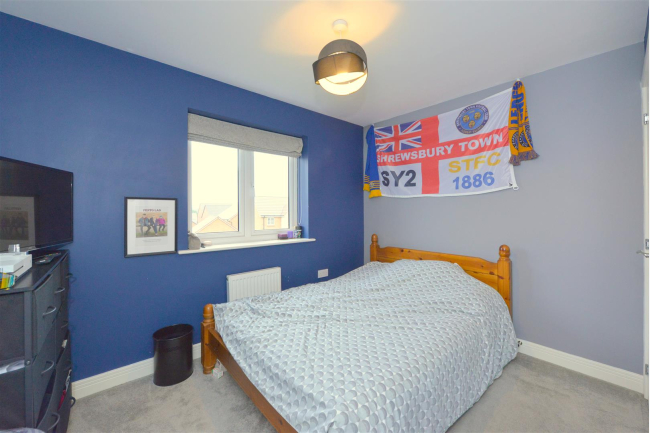
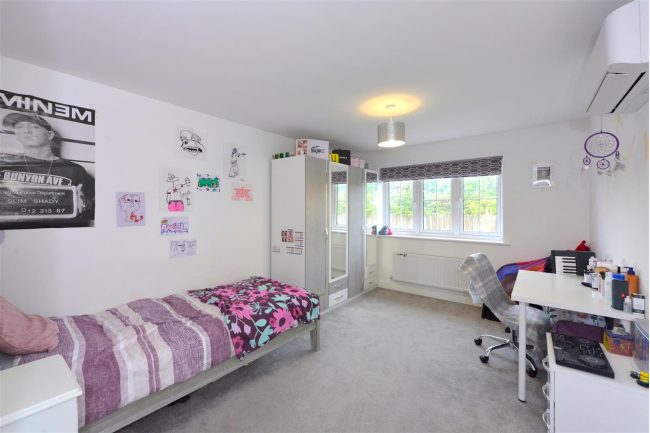
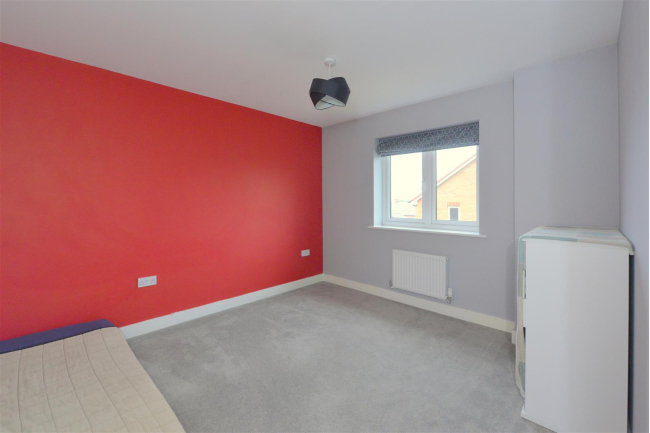
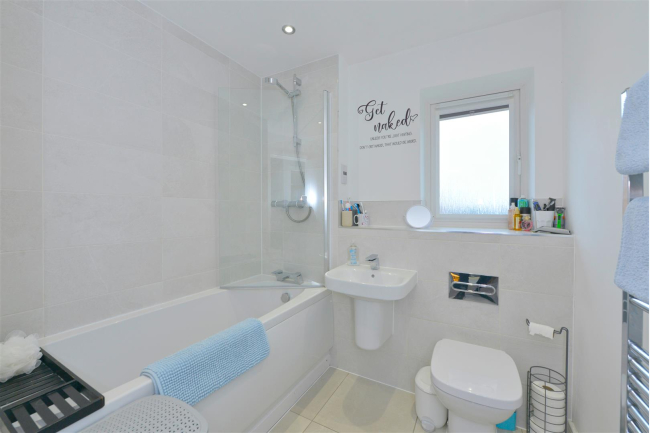
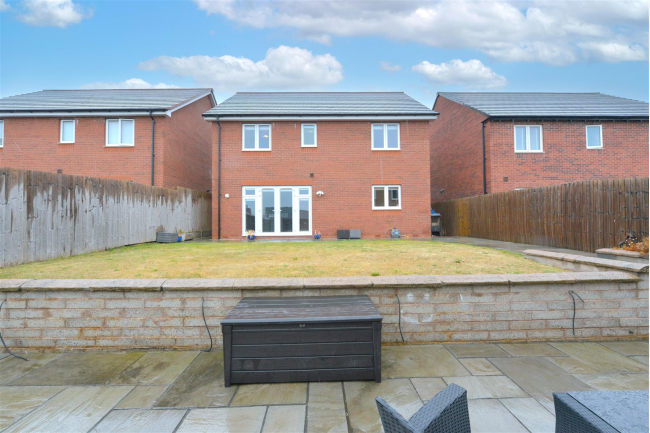
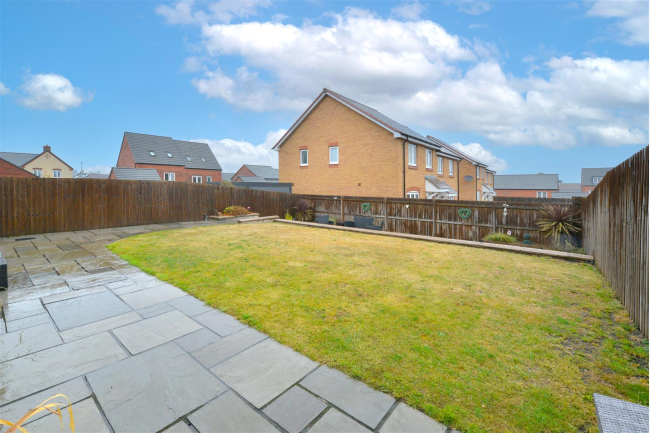
The accommodation briefly comprises of the following: Reception hallway, under stairs cloakroom, lounge, attractive spacious open plan kitchen / diner / family room, first floor landing, master bedroom with air conditioning unit, built-in wardrobes and stylish en-suite shower room, three further good size bedrooms, modern family bathroom, front and landscaped rear enclosed gardens, generous tarmacadam driveway with turning area, garage, UPVC double glazing, gas fired central heating and viewing is highly recommended.
The accommodation in greater detail comprises:
The accommodation briefly comprises of the following: Reception hallway, under stairs cloakroom, lounge, attractive spacious open plan kitchen / diner / family room, first floor landing, master bedroom with air conditioning unit, built-in wardrobes and stylish en-suite shower room, three further good size bedrooms, modern family bathroom, front and landscaped rear enclosed gardens, generous tarmacadam driveway with turning area, garage, UPVC double glazing, gas fired central heating and viewing is highly recommended.
The accommodation in greater detail comprises: