

Property Search
85 Gardeners Place, Sutton Grange, Shrewsbury, Shropshire, SY2 6FH
Offers around £285,000
Property Overview
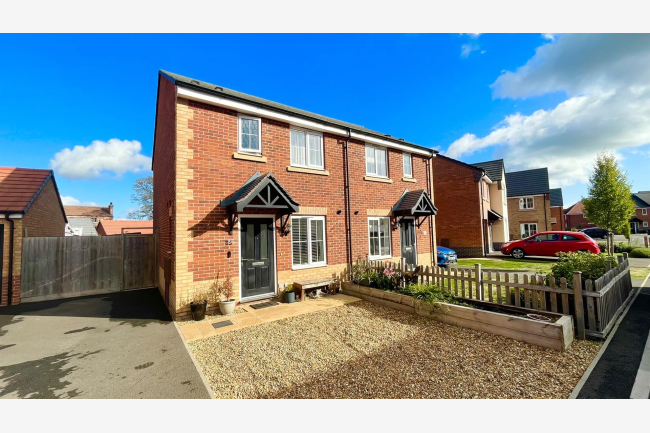
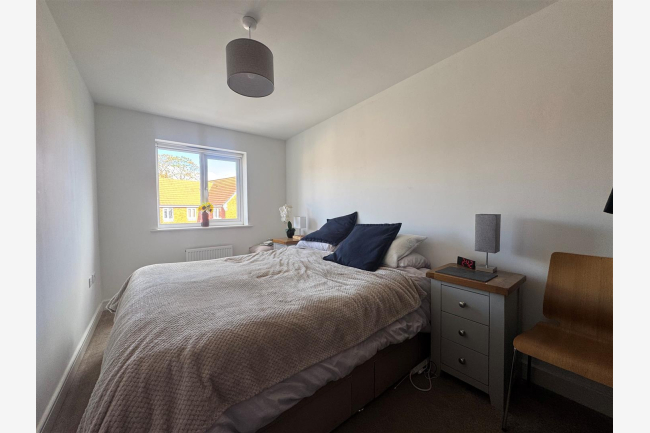
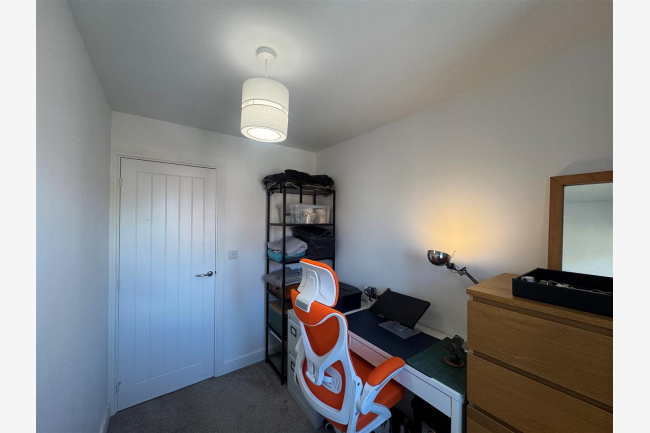
- This is a modern three bedroom semi-detached house
- Situated within the popular residential location of Sutton Grange Shrewsbury
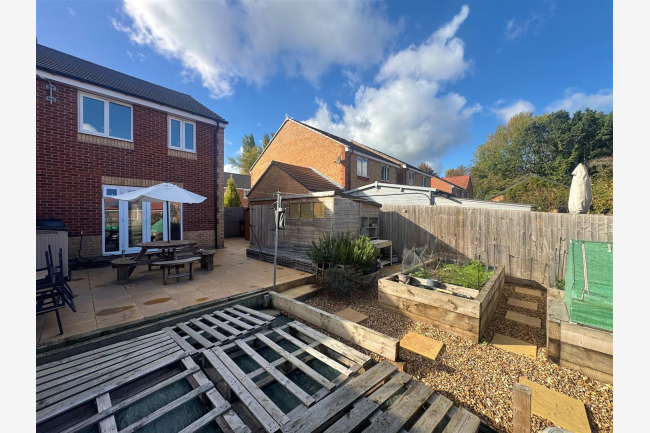
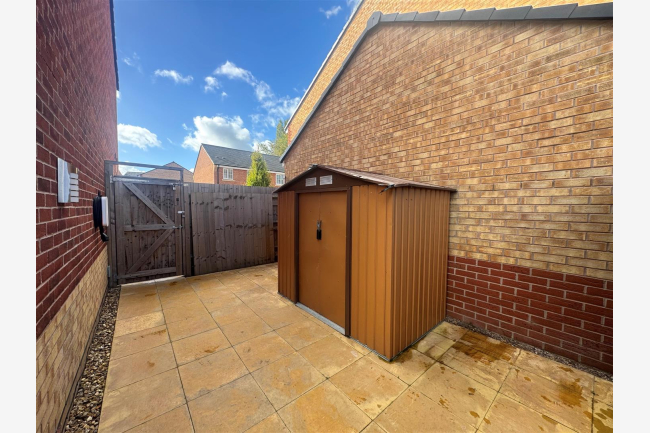
- One of its particular attractions is the generous plot which offers potential for extension to the side (subject to obtaining the necessary planning permissions and consents)
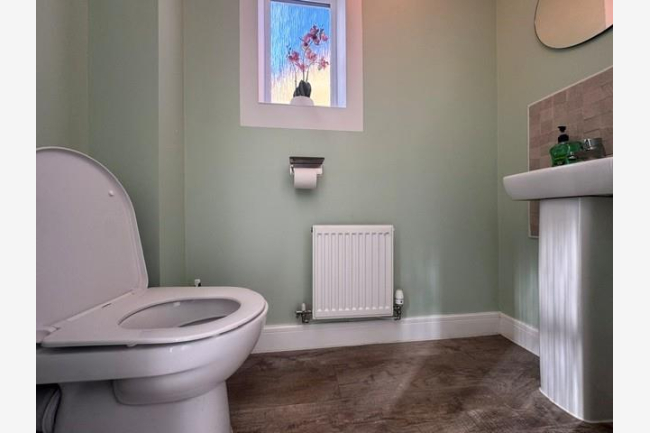
- Coakroom
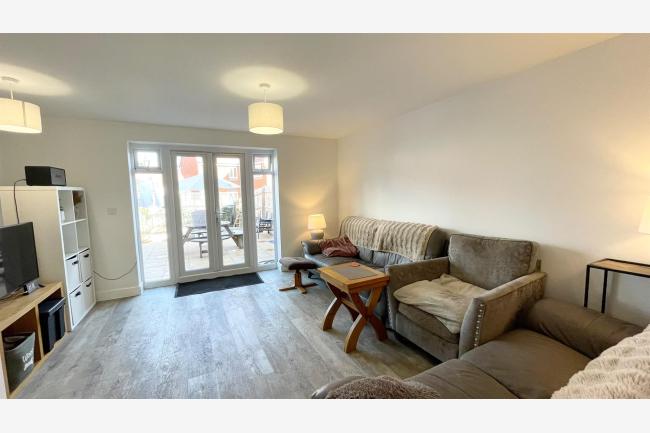
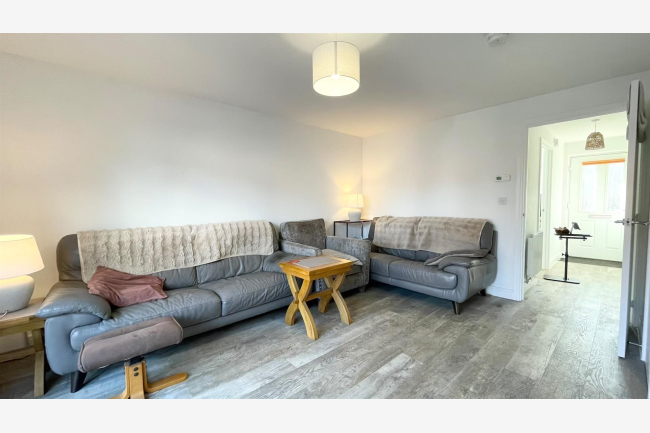
- Lounge / diner
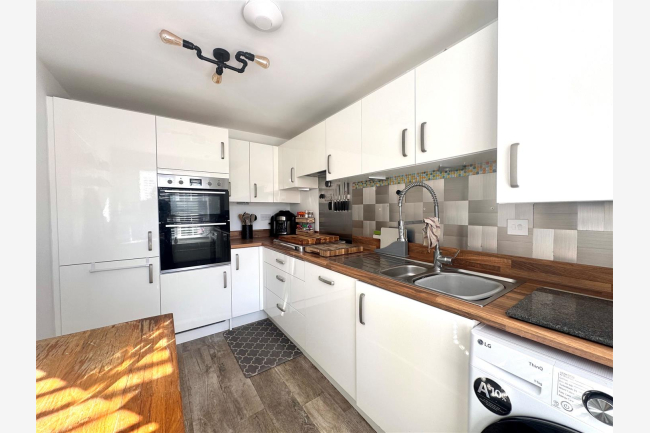
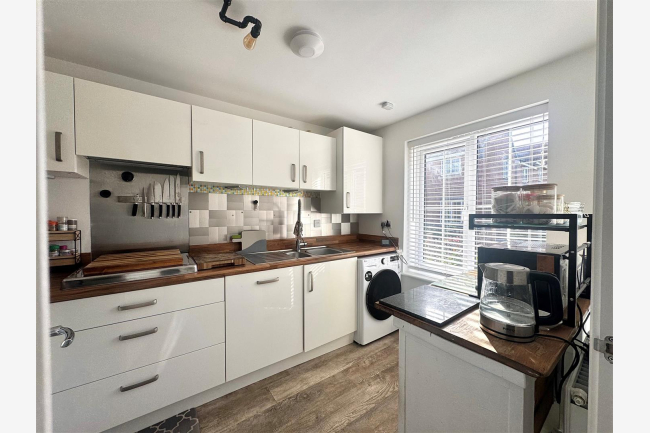
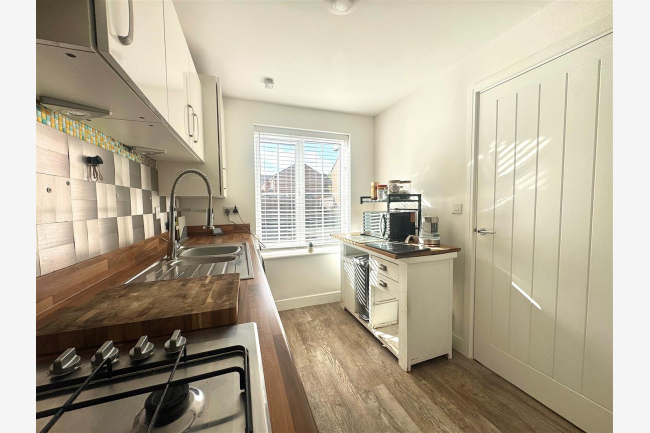
- Modern kitchen/breakfast room with range of built-in appliances
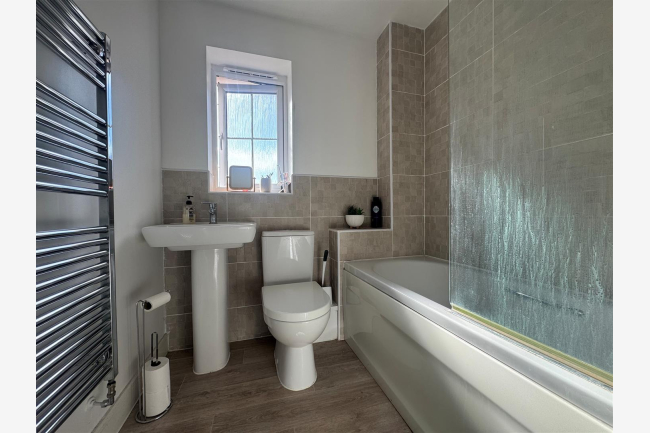
- Family bathroom
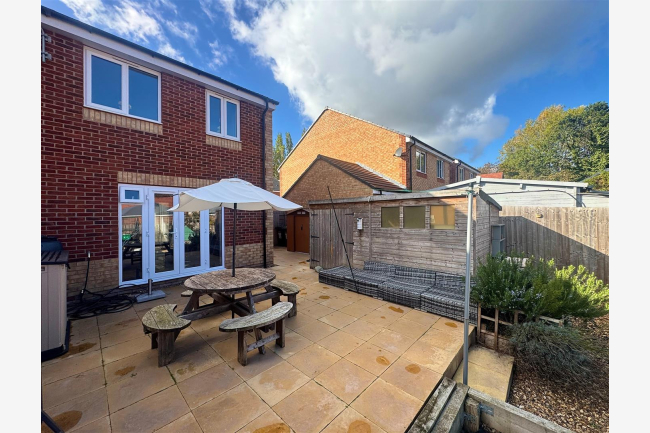
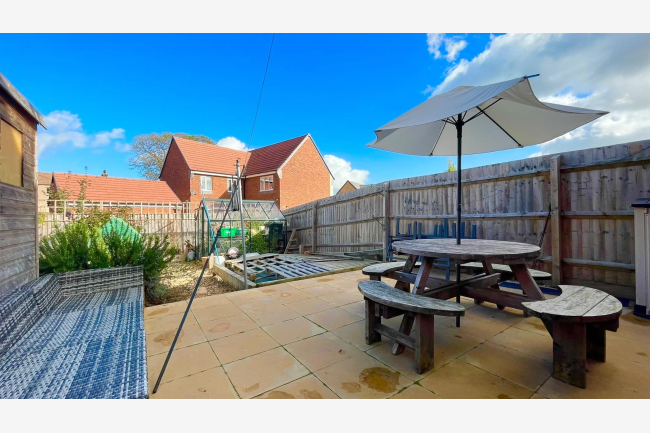
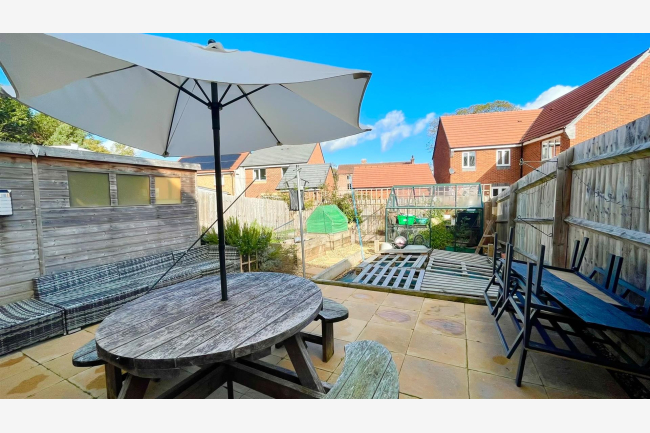
- Good size low maintenance rear enclosed gardens with potential for home office or side extension (subject to the necessary planning consent)
- UPVC double glazing
- Viewing is recommended
Call our Shrewsbury Office on 01743 357000
Full Property Description:
Situated within the popular residential location of Sutton Grange Shrewsbury this is a modern three bedroom semi-detached house, providing comfortable contemporary accommodation making it an ideal choice for first time buyers, couples and families alike. One of its particular attractions is the generous plot which offers potential for extension to the side, subject to obtaining the necessary planning permissions and consents, allowing purchasers to consider adapting and enhancing the property to suit their own individual needs. Sutton Grange is a well regarded residential location, conveniently positioned for access to a range of local amenities, schools and transport links, together with the Shrewsbury town centre and its wider range of shopping, leisure and recreational facilities. Combining modern living and a desirable residential setting early viewing comes highly recommended by the selling agent.
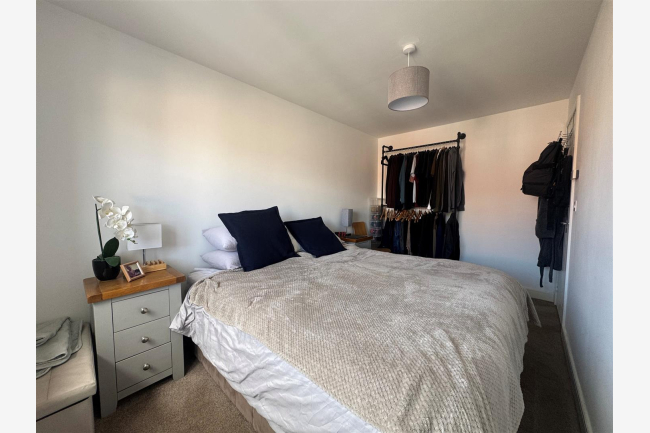
The accommodation briefly comprises of the following: Entrance hallway, cloakroom, lounge / diner, modern kitchen/breakfast room with range of built-in appliances, first floor landing, three bedrooms, family bathroom, low maintenance front garden (This area could be used for additional parking), good size low maintenance rear enclosed gardens with potential for home office or side extension subject to the necessary planning consent, UPVC double glazing, gas fired central heating and viewing is recommended.
The accommodation in greater detail comprises: