

Property Search
40 Portland Crescent, Belvidere, Shrewsbury, Shropshire, SY2 5NH
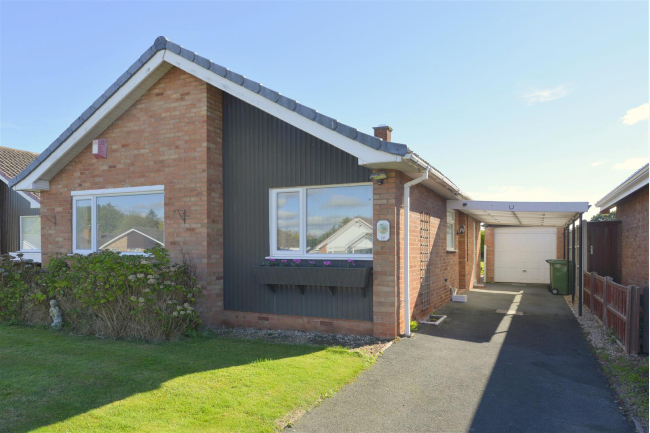
Offers around £350,000
Property Overview
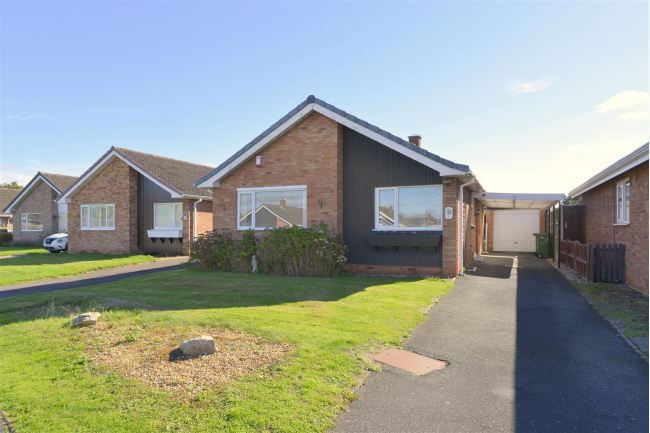
- A spacious and well proportioned three bedroom detached bungalow
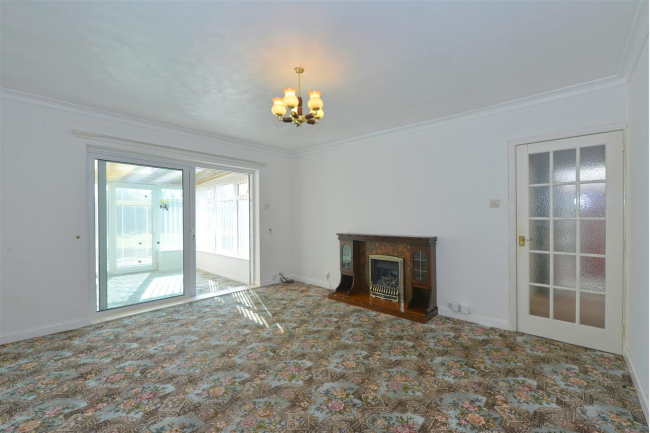
- Lounge/diner
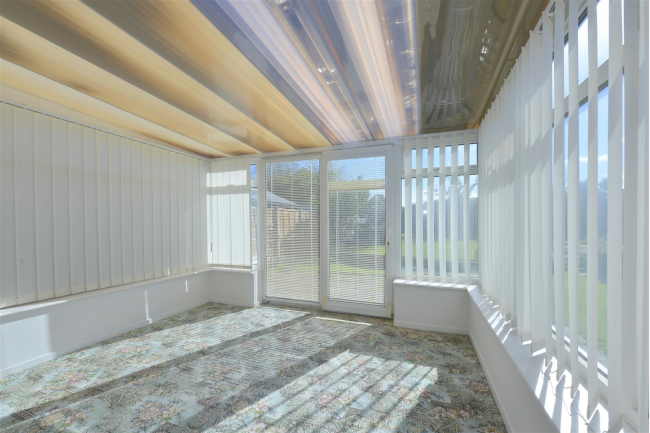
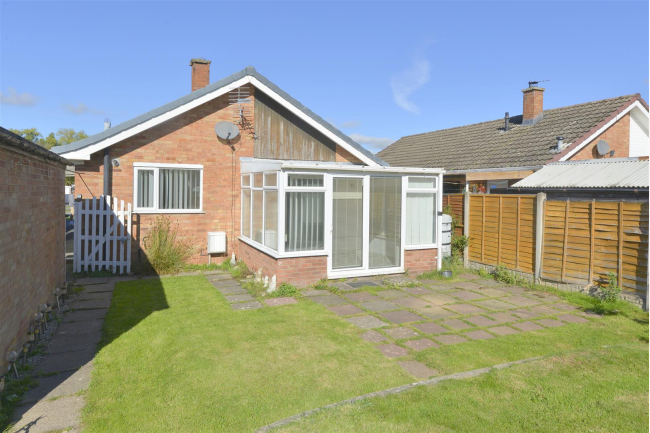
- UPVC double glazed conservatory
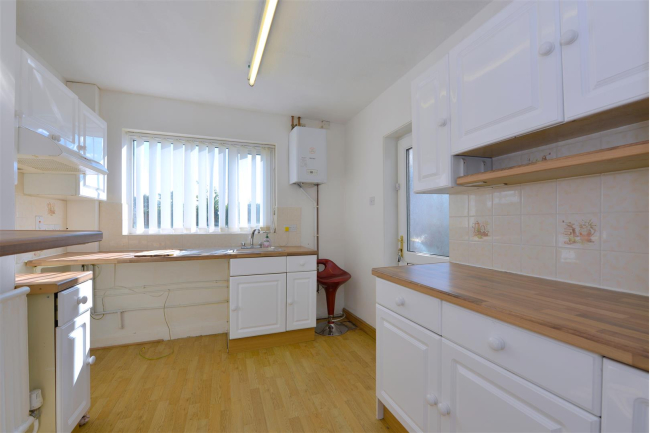
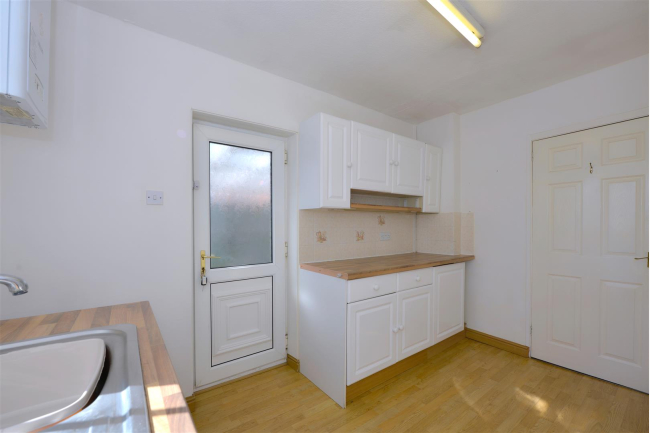
- Kitchen/breakfast room
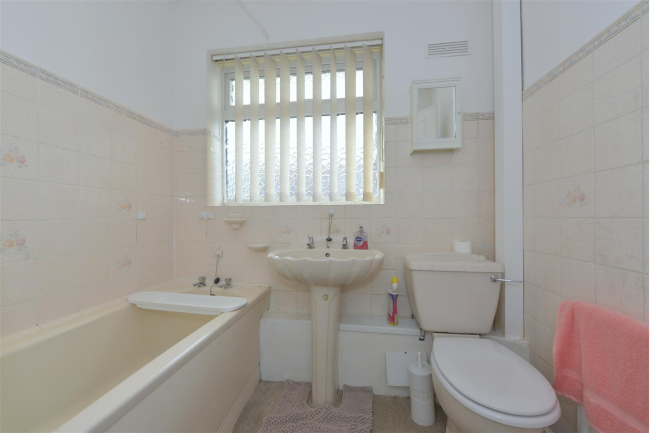
- Bathroom
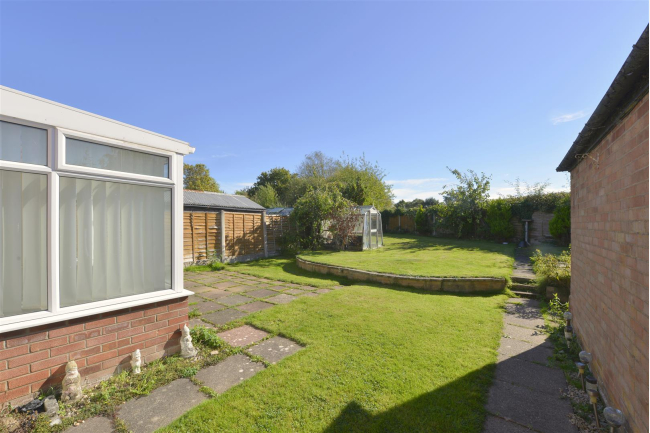
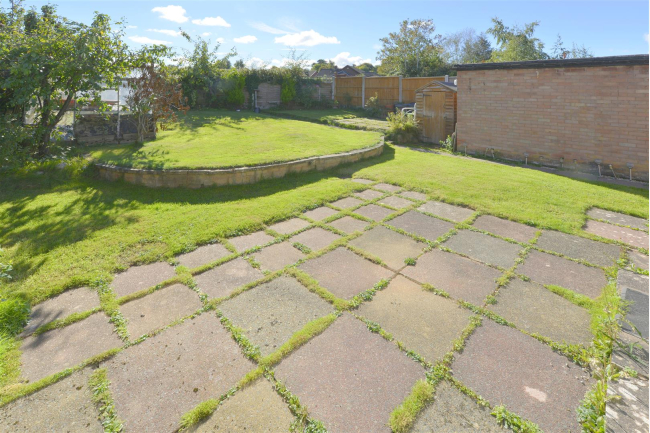
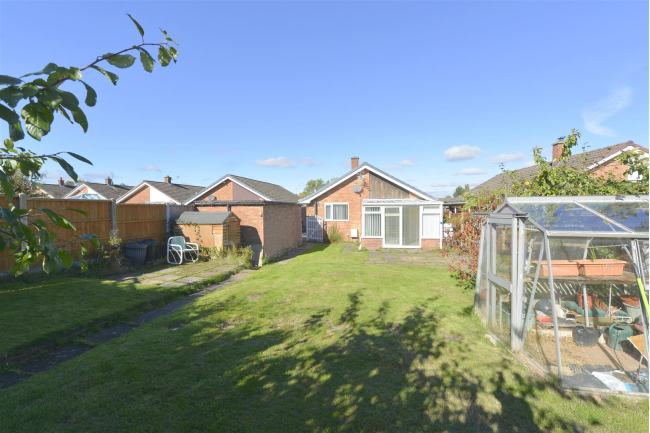
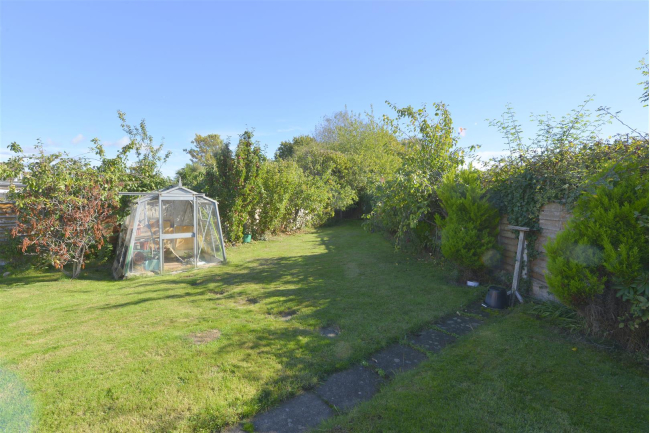
- Front and southerly facing rear enclosed gardens which border St Giles school playing fields
- Generous size driveway having carport and a detached brick built garage
- Popular residential location
- NO UPWARD CHAIN
- Viewing is recommended
Call our Shrewsbury Office on 01743 357000
Full Property Description:
A spacious and well proportioned three bedroom detached bungalow, pleasantly situated on Portland Crescent within the popular Belvidere area of Shrewsbury. The property offers neatly presented accommodation throughout and represents a excellent opportunity for those seeking a comfortable single storey home in a well established residential setting. A particular feature of the property is the good size, attractive southerly facing rear gardens, which enjoy a pleasant open aspect and directly border the playing fields of St Giles School, providing a lovely sense of space and privacy beyond the garden. Excellent amenities are within easy reach of the property, whilst the Shrewsbury town centre and its extensive shopping, recreational and cultural facilities are also readily accessible. The property is offered for sale with NO UPWARD CHAIN, making this an appeal proposition for those looking to move without the complications of a lengthy chain. Early viewing is recommended by the the selling agent.
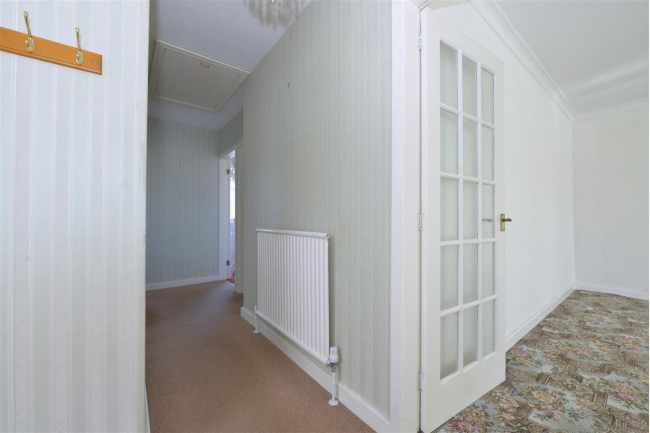
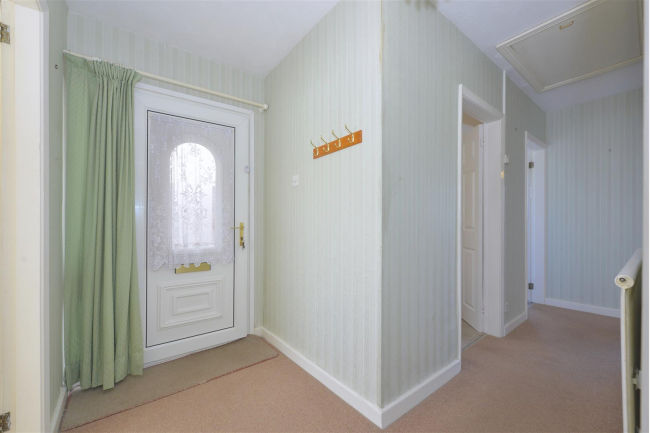
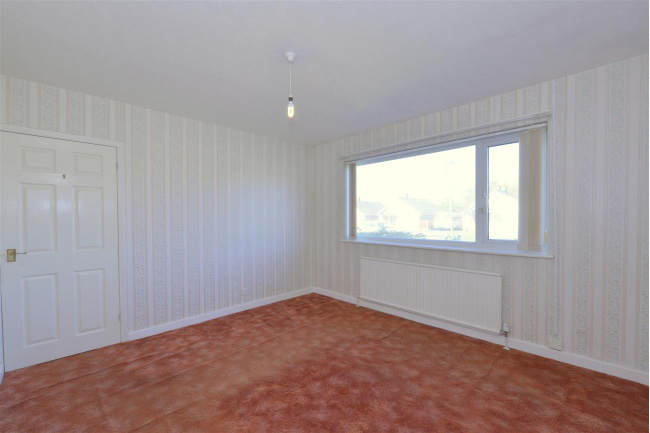
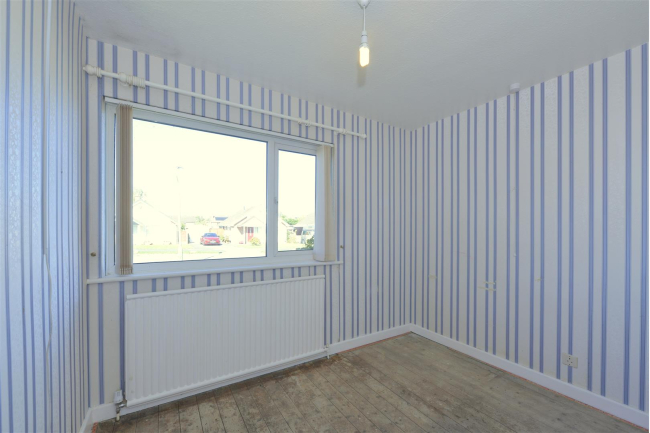
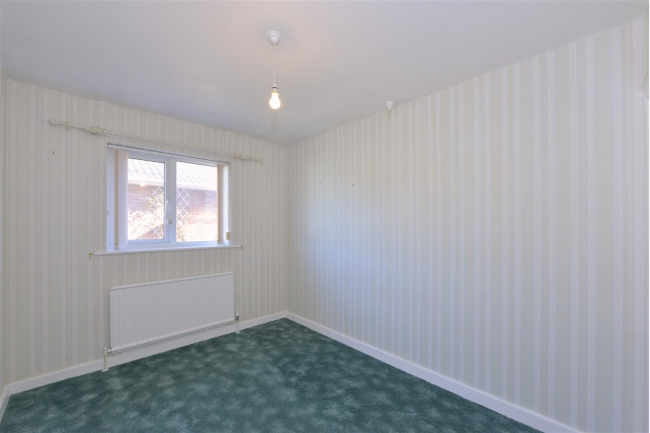
The accommodation briefly comprises of the following: Entrance hallway, lounge/diner, UPVC double glazed conservatory, kitchen/breakfast room, three bedrooms, bathroom, front and southerly facing rear enclosed gardens which border St Giles school playing fields, generous size driveway, carport, detached brick built garage, UPVC double glazing, gas fired central heating. NO UPWARD CHAIN.
The accommodation in greater detail comprises: