

Property Search
10 Hallcroft Court, St Michaels Street, Shrewsbury, Shropshire, SY1 2AF
Offers around £225,000
Property Overview
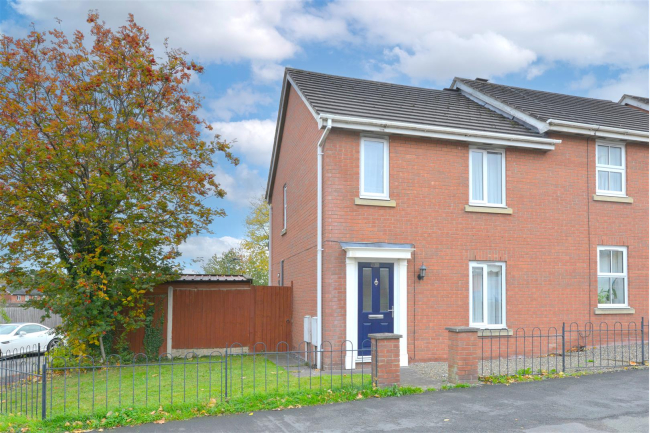
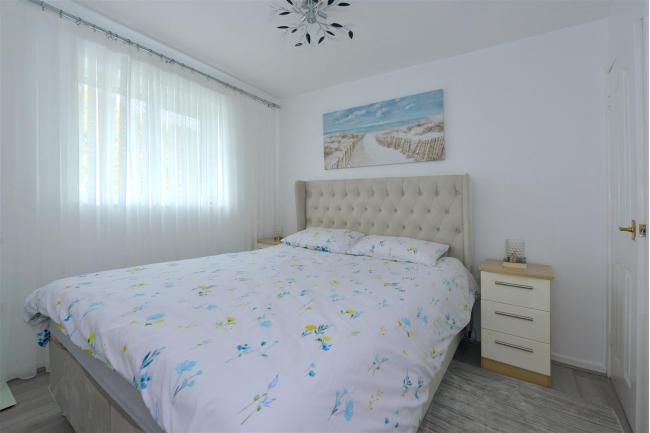
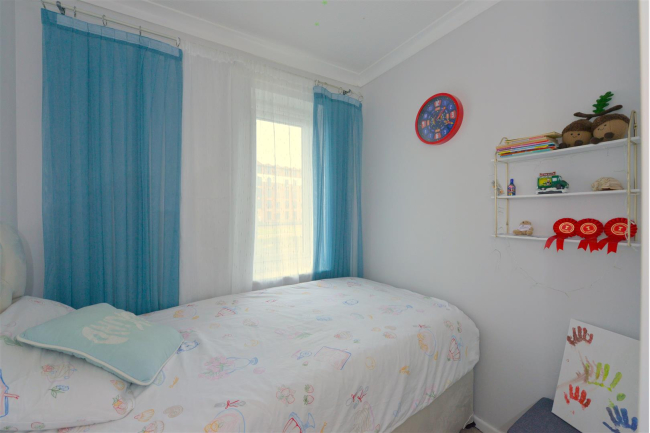
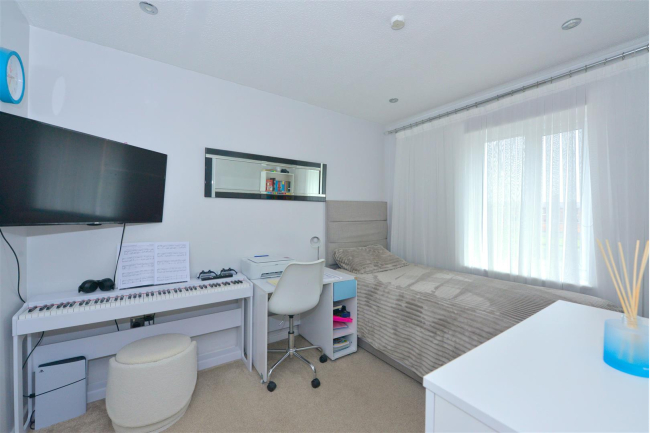
- A well proportioned and neatly presented three bedroom semi detached house
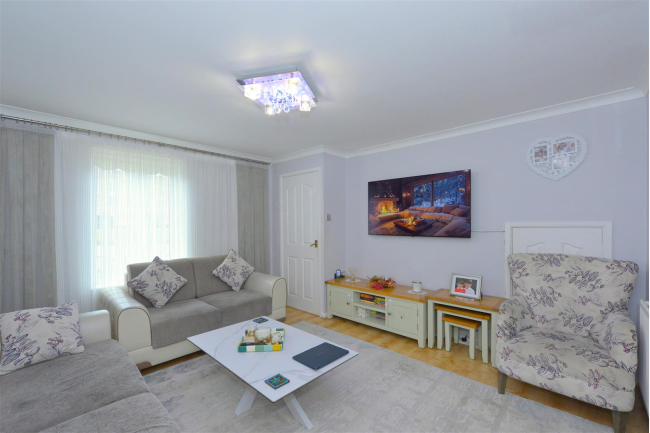
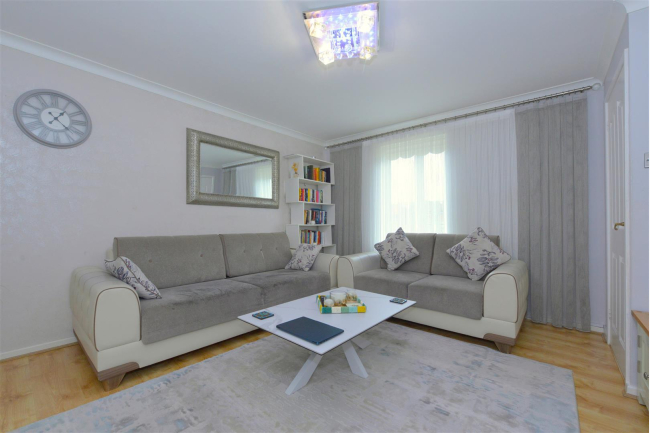
- Lounge
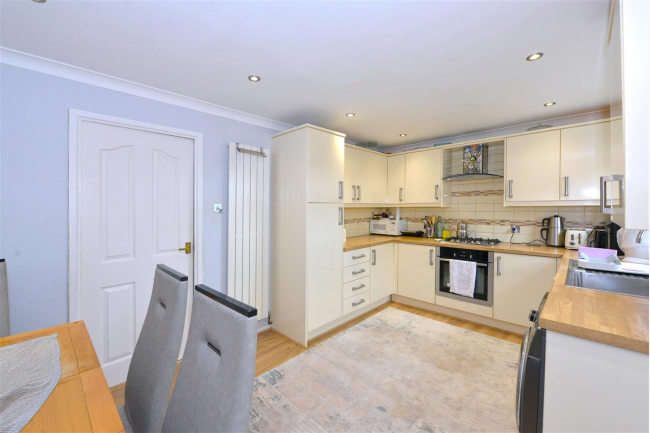
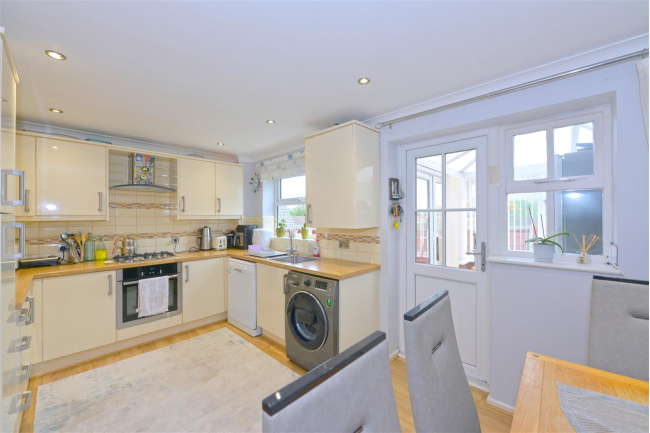
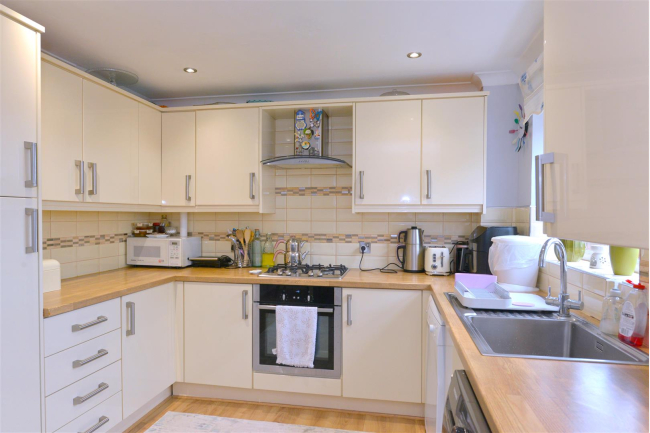
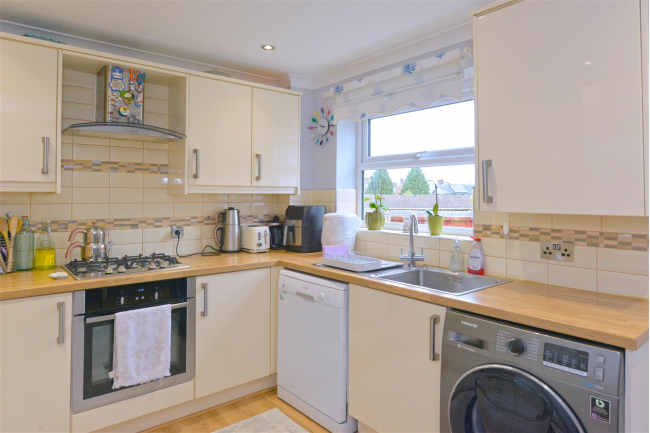
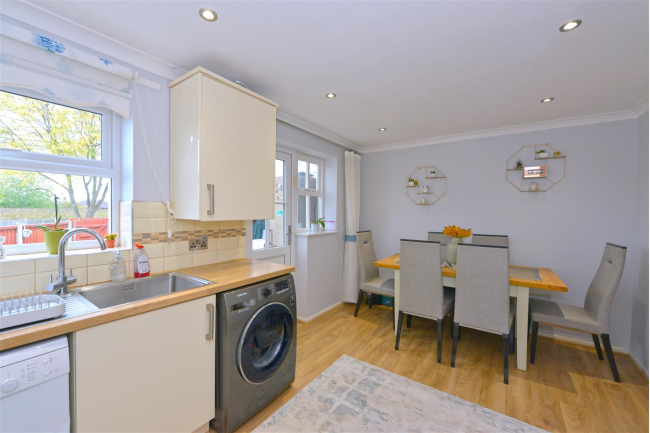
- modern refitted kitchen/diner
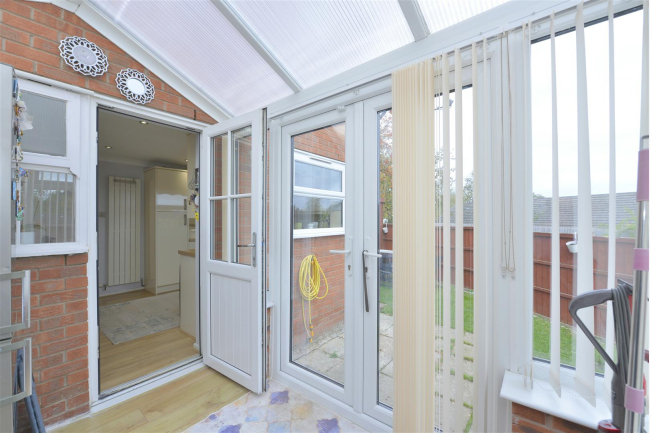
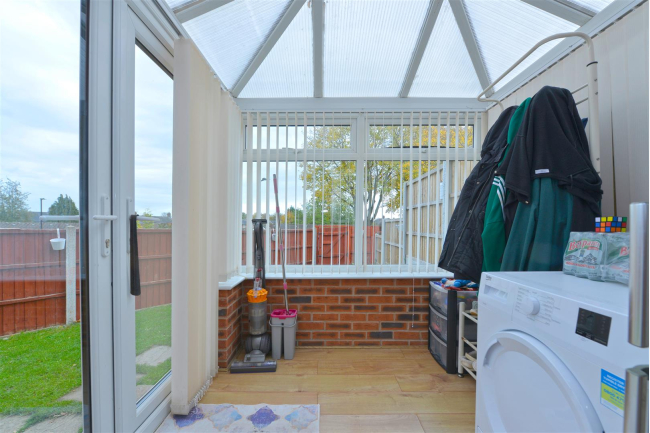
- UPVC double glazed conservatory
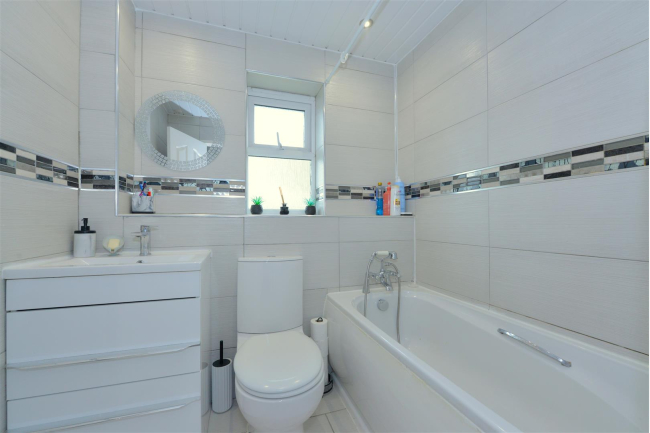
- Refitted family bathroom
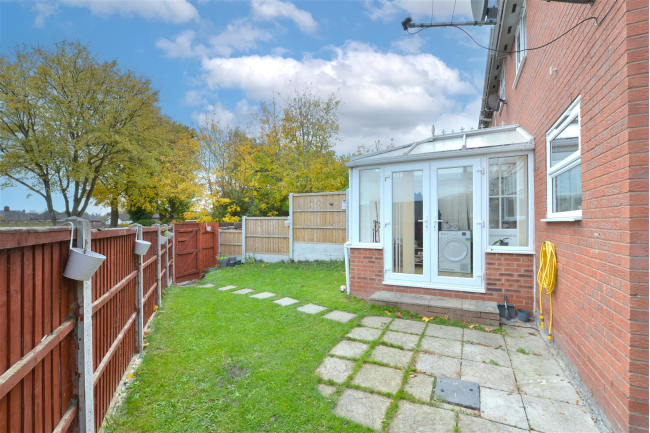
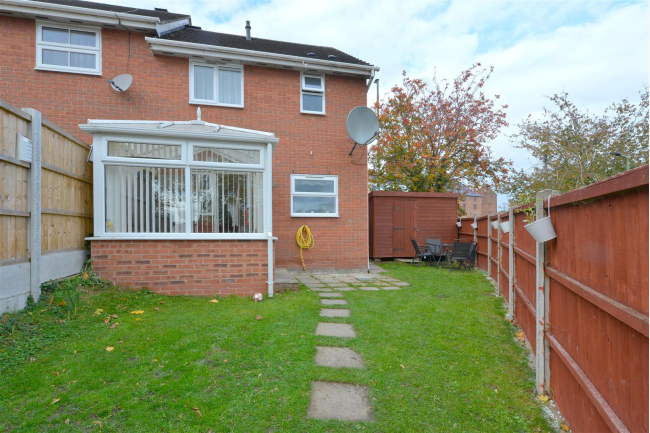
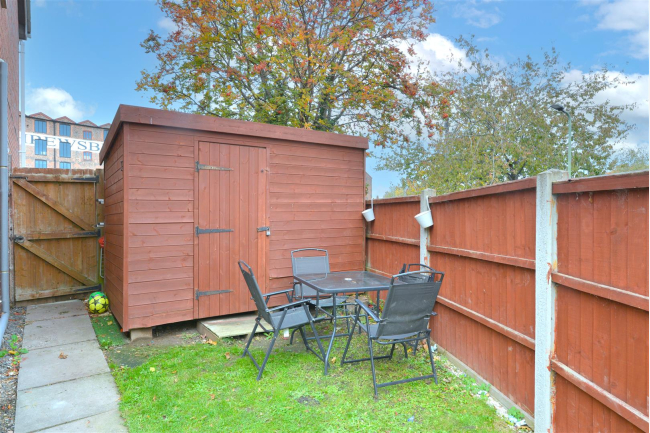
- Enclosed corner plot having gardens to front, side and rear
- Two allocated car parking space
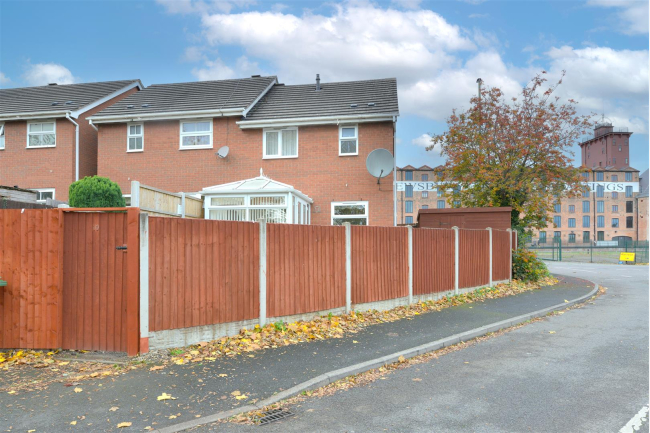
- Occupying a particularly appealing corner plot
- Early viewing comes highly recommended by the selling agent
Call our Shrewsbury Office on 01743 357000
Full Property Description:
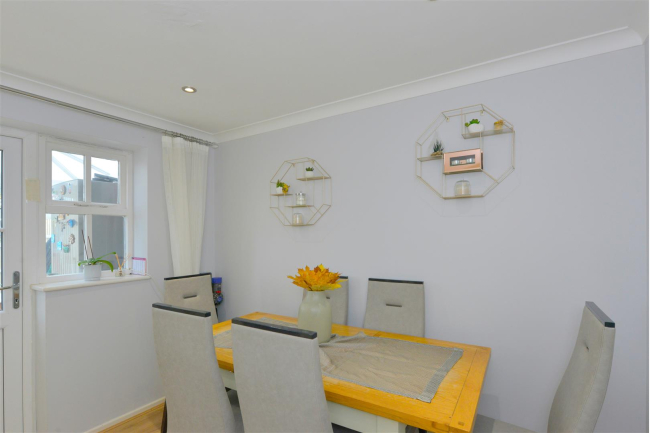
Occupying a particularly appealing corner plot, this is a much improved, well proportioned and neatly presented three bedroom semi detached house. The property offers comfortable, contemporary accommodation and is ideally suited to first time buyers/professionals/growing families or those seeking a conveniently located property within in easy reach of the Shrewsbury town centre. The property has been thoughtfully improved and well maintained by its current owners and creates and inviting home ready for immediate occupation. The corner plot position adds to is appeal, whilst the provision of two allocated car spaces is a particularly valuable advantage in such a convenient area of the town. The property is within walking distance of the Shrewsbury town centre, where a wonderful variety of independent shops, cafes, restaurants, bars and everyday amenities can be found. The Shrewsbury railway station is also within comfortable walking distance, making the property an excellent choice for commuters and those wishing to enjoy convenience of town living without relying on a car. Early viewing comes highly recommended by the selling agent.
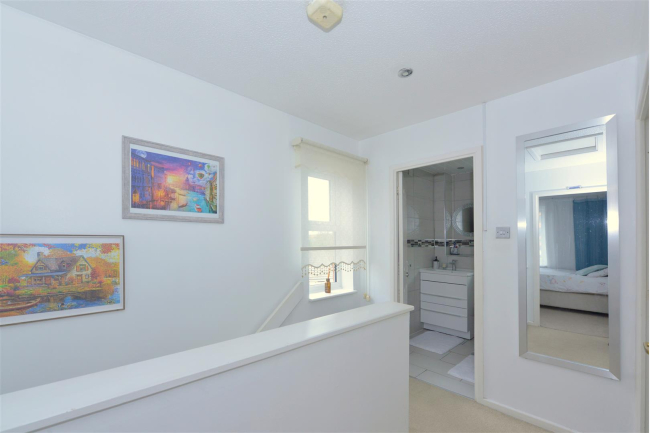
The accommodation briefly comprises of the following: Entrance hallway, lounge, modern refitted kitchen/diner, UPVC double glazed conservatory, first floor landing, three bedrooms, refitted family bathroom, enclosed corner plot having gardens to front, side and rear, two allocated car parking spaces, UPVC double glazing, gas fired central heating. Viewing is recommended.
The accommodation in greater detail comprises:
The accommodation briefly comprises of the following: Entrance hallway, lounge, modern refitted kitchen/diner, UPVC double glazed conservatory, first floor landing, three bedrooms, refitted family bathroom, enclosed corner plot having gardens to front, side and rear, two allocated car parking spaces, UPVC double glazing, gas fired central heating. Viewing is recommended.
The accommodation in greater detail comprises: