

Property Search
45 Dove Close, Sutton Grange, Shrewsbury, Shropshire, SY2 6FB
Offers around £415,000
Property Overview
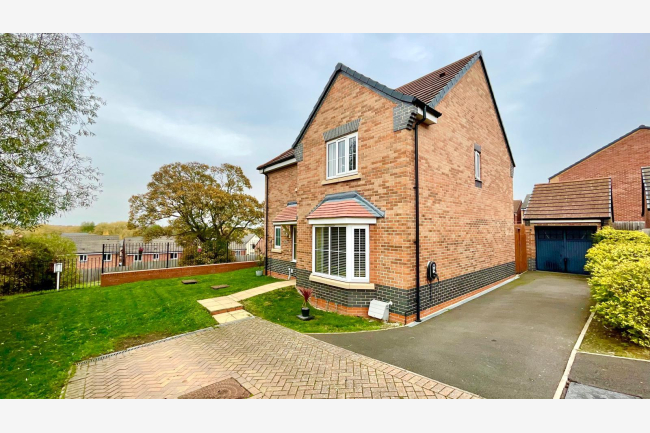
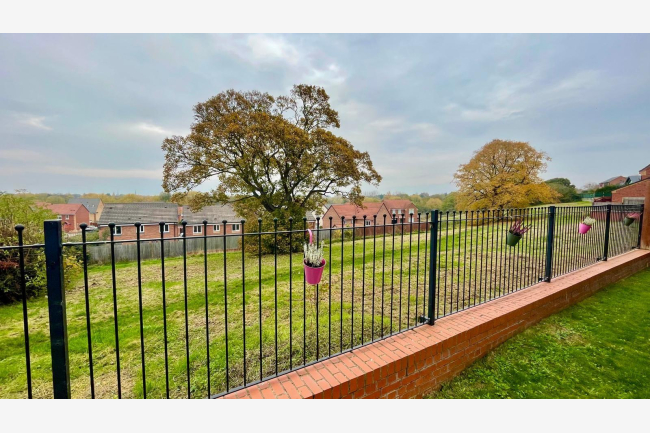
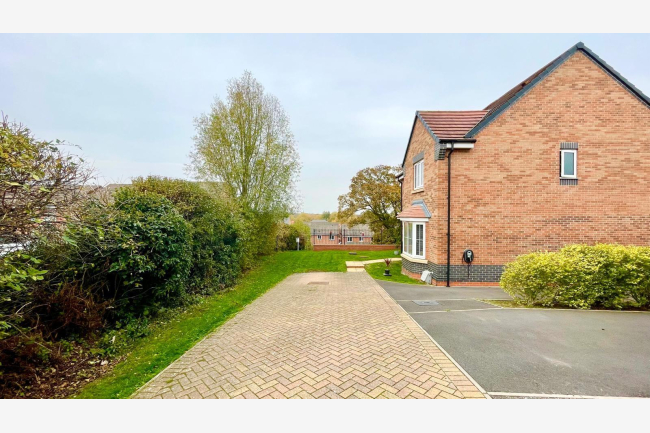
- An attractive, modern and spacious four bedroom detached property occupying a delightful positio
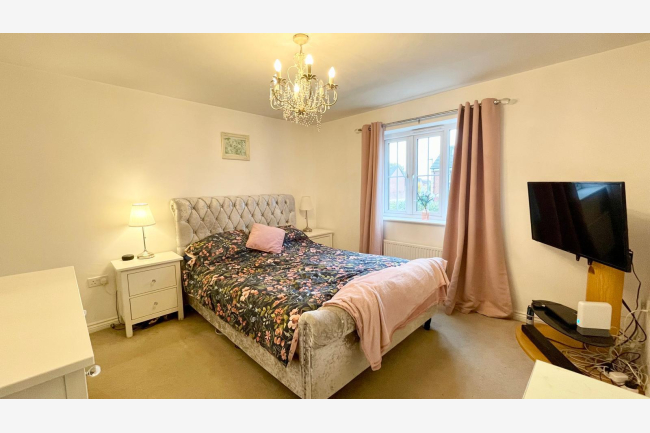
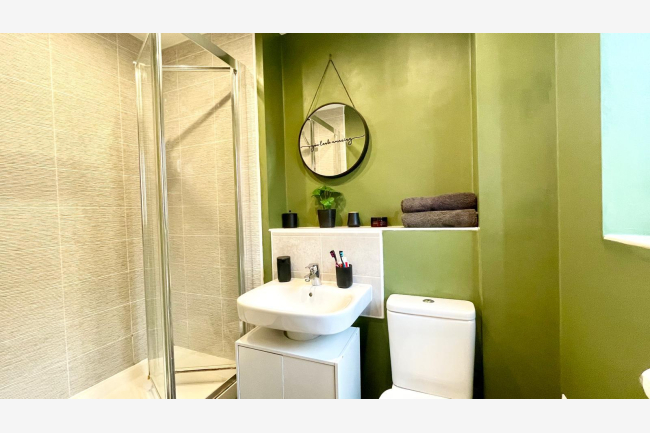
- Master bedroom with ensuite shower room
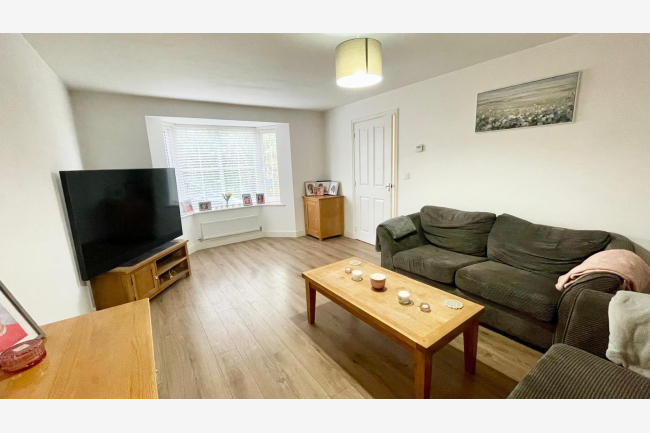
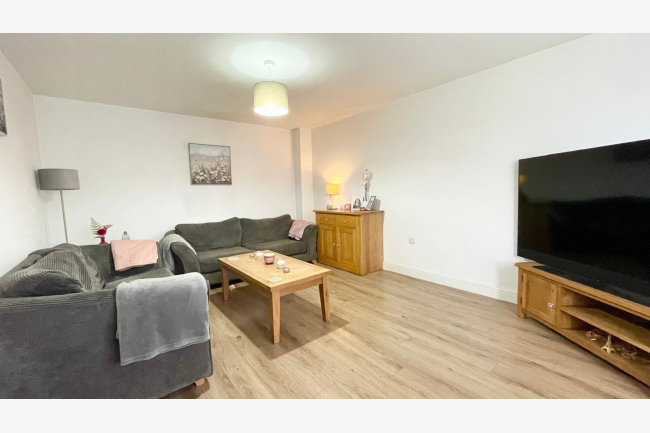
- Bay fronted lounge
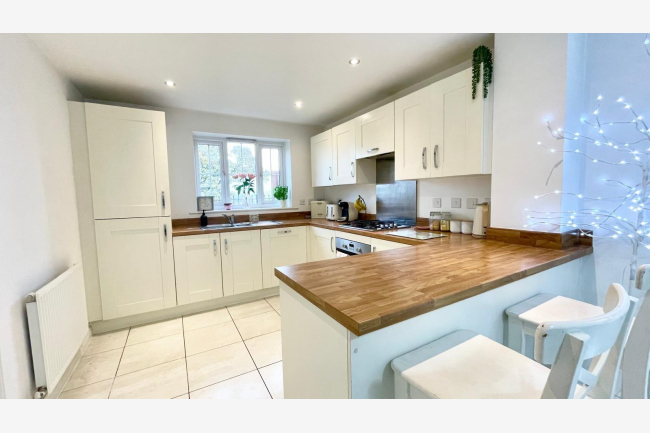
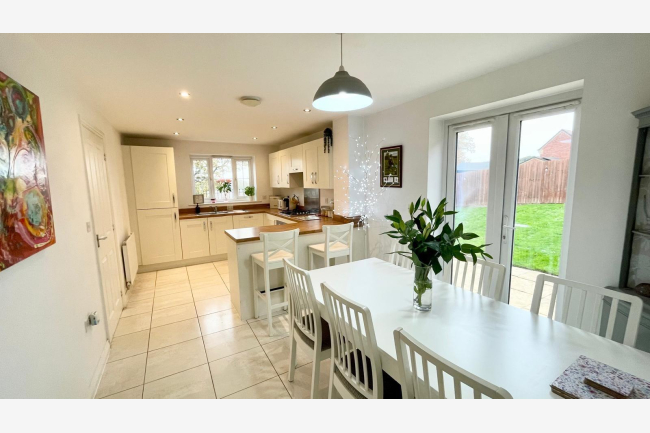
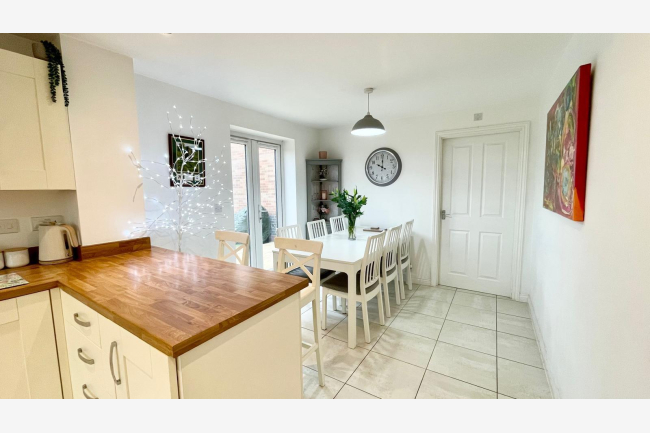
- Attractive kitchen/dining
- Utility room
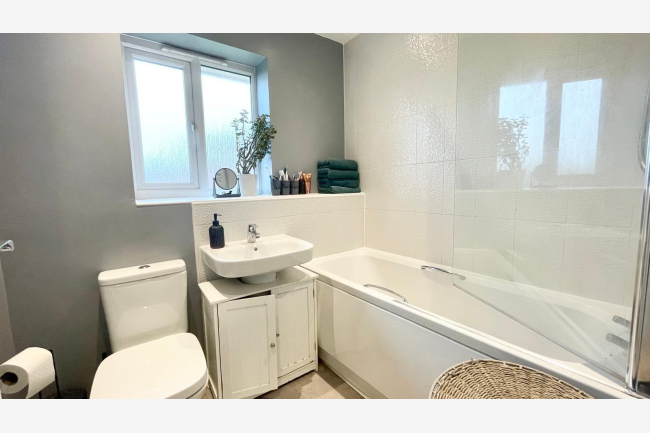
- Family bathroom
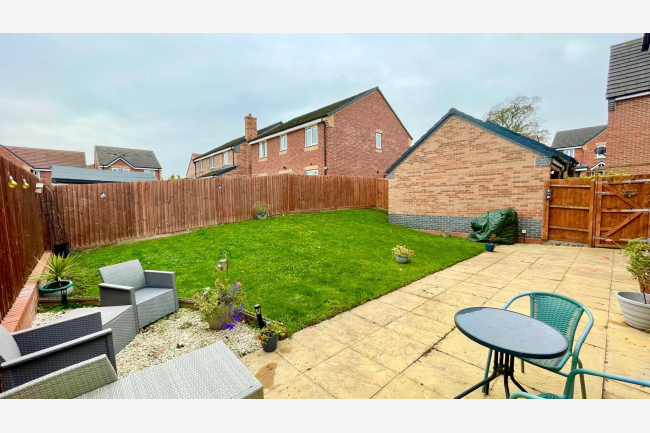
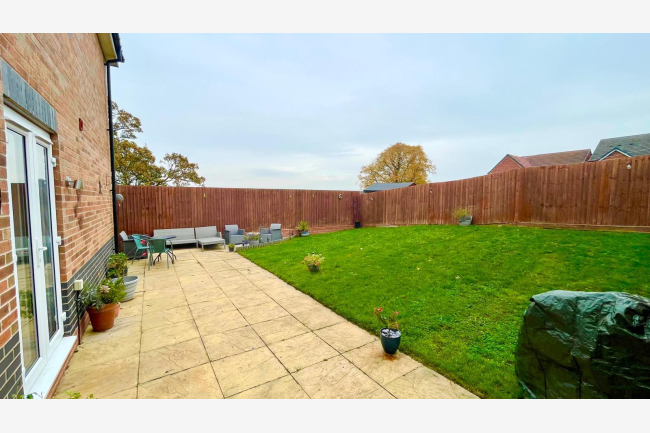
- Front and rear enclosed gardens
- Driveway providing ample off street parking for a number of vehicles with a detached brick built garage
- Popular residential position
- Viewing is highly recommended
Call our Shrewsbury Office on 01743 357000
Full Property Description:
An attractive, modern and spacious four bedroom detached property occupying a delightful position within the popular Sutton Grange development. The property combines an appealing modern exterior with generously proportioned and versatile accommodation, creating a welcoming home that is ideally suited to both growing families and those seeking additional space. The thoughtfully arrange accommodation provides an excellent balance of comfortable everyday living and entertaining space, whilst the property's attractive setting further enhances the overall appeal. Sutton Grange has established itself as a popular residential development on the south eastern side of Shrewsbury, offering a pleasant family feel environment whilst remaining conveniently positioned for a wide range of amenities. The location provides an excellent balance between modern residential living and accessibility to many attractions of Shrewsbury, the surrounding countryside and local bypass linking up to the M54 motorway network. Early viewing is recommended by the agent.
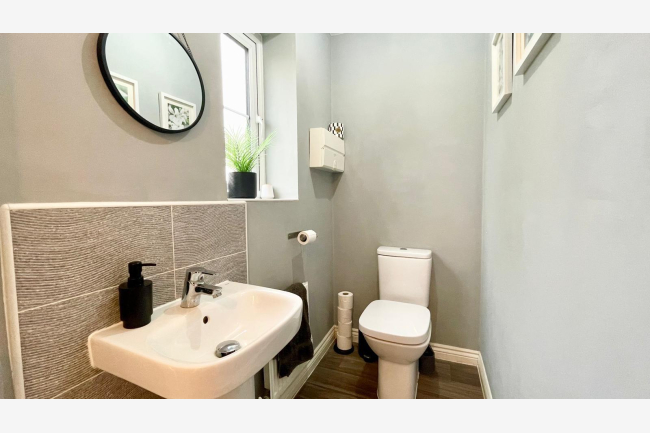
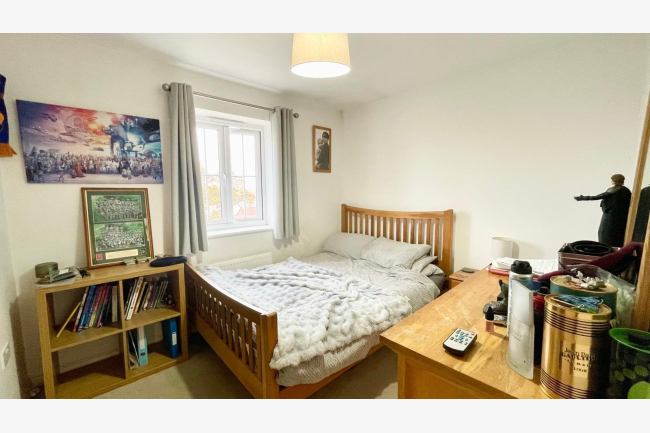
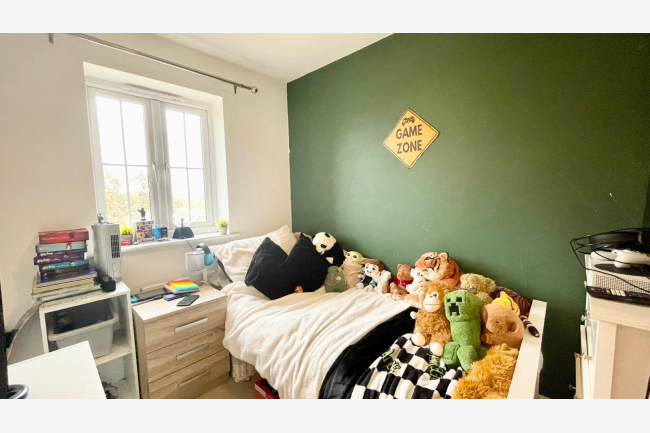
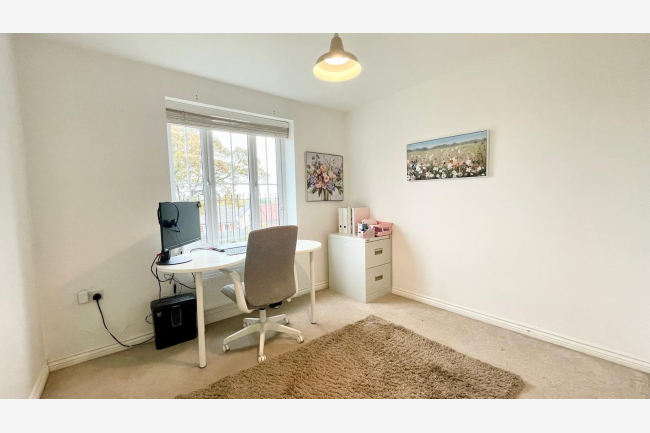
The accommodation briefly comprises of the following: Entrance hallway, cloakroom, study, bay fronted lounge, attractive kitchen/dining, utility room, first floor landing, master bedroom with ensuite shower room, three further bedrooms, family bathroom, front and rear enclosed gardens, private driveway position, tarmacadam driveway providing ample off street parking for a number of vehicles, detached brick built garage, UPVC double glazing, gas fired central heating.
The accommodation in greater detail comprises:
The accommodation briefly comprises of the following: Entrance hallway, cloakroom, study, bay fronted lounge, attractive kitchen/dining, utility room, first floor landing, master bedroom with ensuite shower room, three further bedrooms, family bathroom, front and rear enclosed gardens, private driveway position, tarmacadam driveway providing ample off street parking for a number of vehicles, detached brick built garage, UPVC double glazing, gas fired central heating.
The accommodation in greater detail comprises: