

Property Search
2 Bank Farm Road, Shrewsbury, Shropshire, SY3 9DH
Offers around £735,000
Property Overview
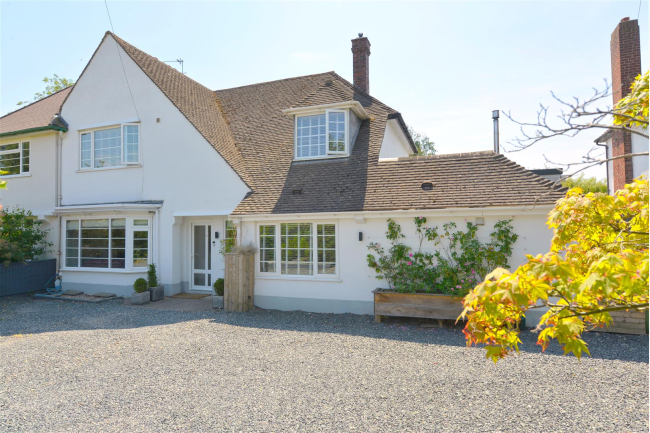
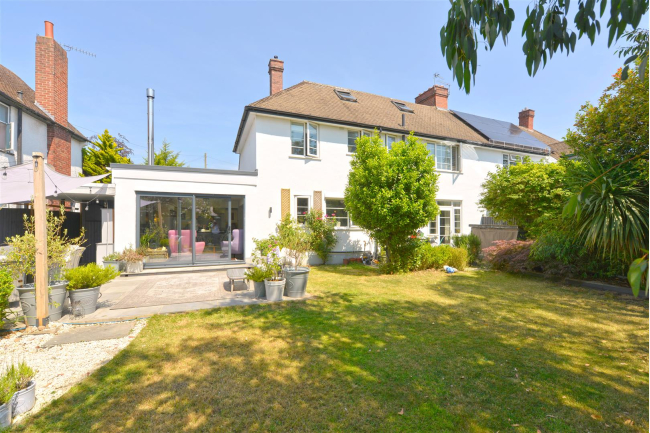
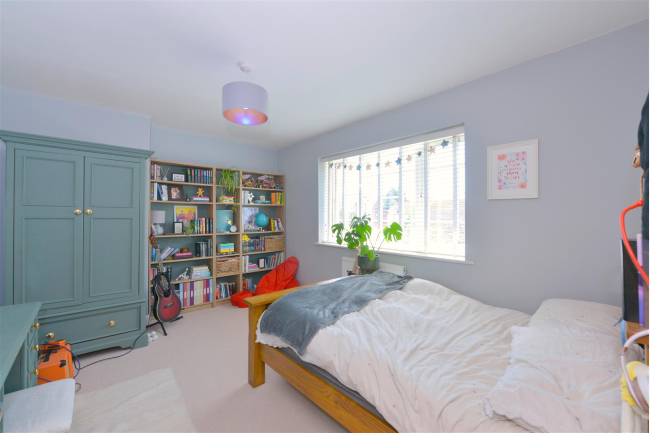
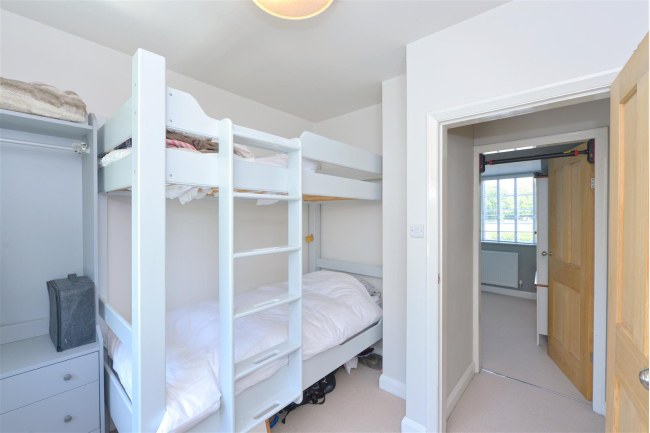
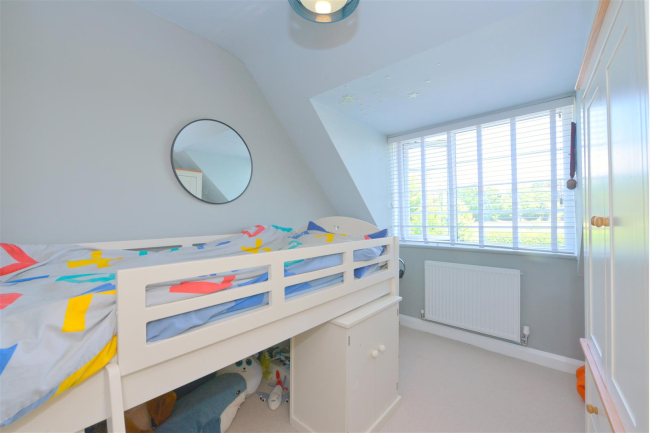
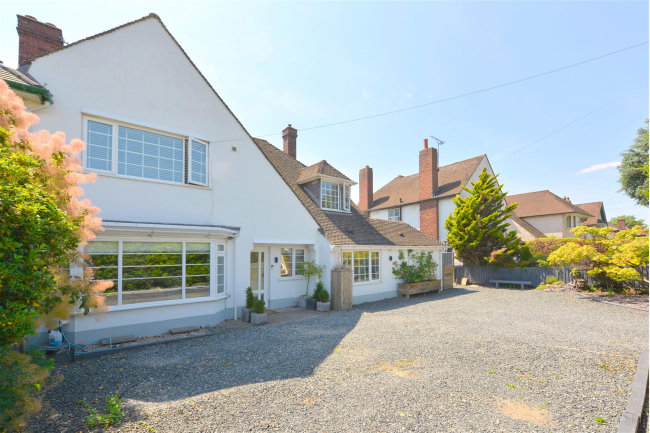
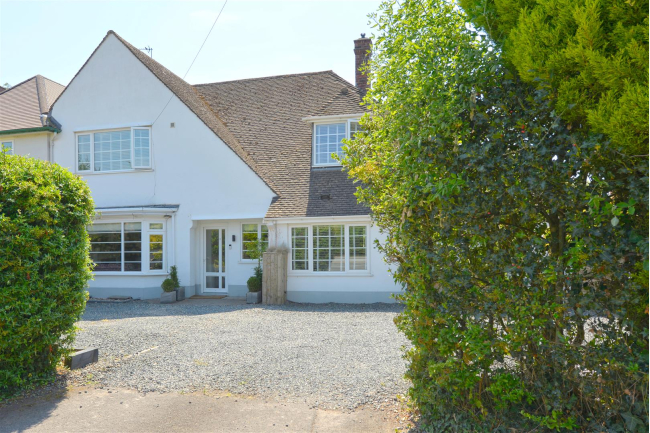
- An impressive and extended four bedroom semi detached property offers an exceptional blend of space, style and versatility.
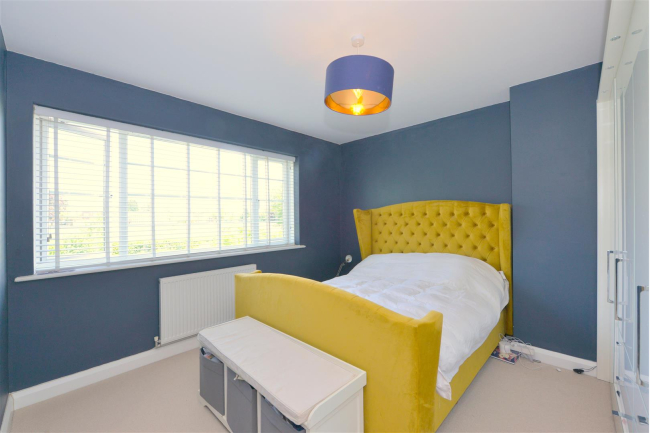
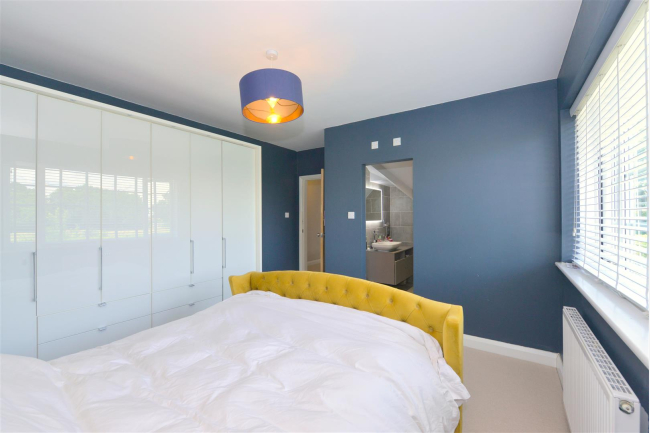
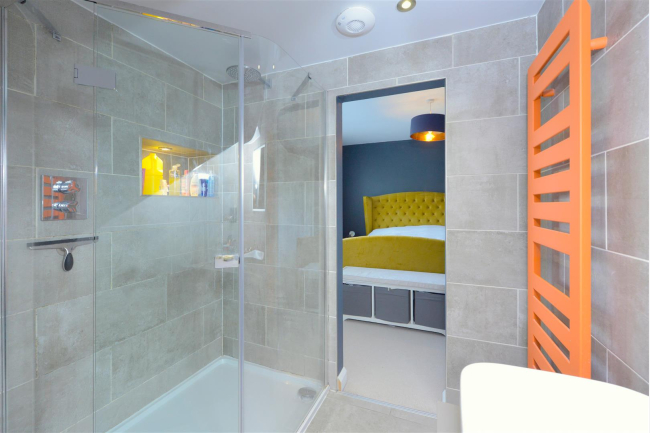
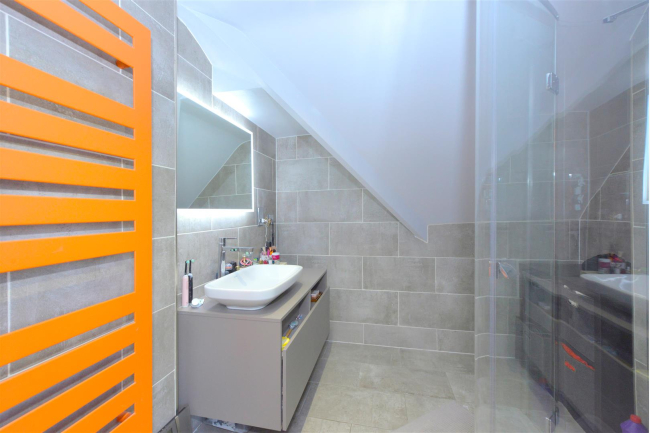
- Master bedroom with stylish ensuite shower room
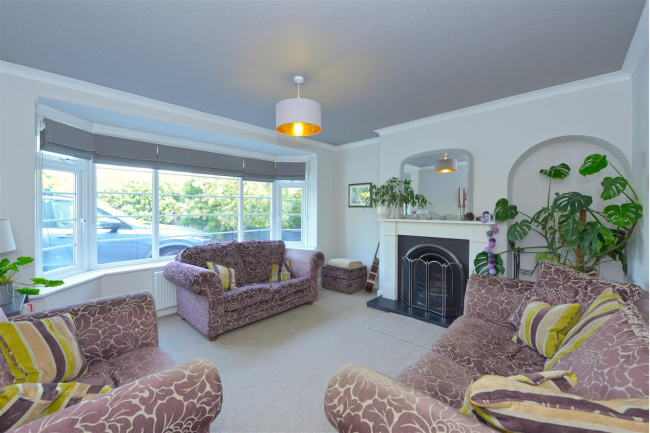
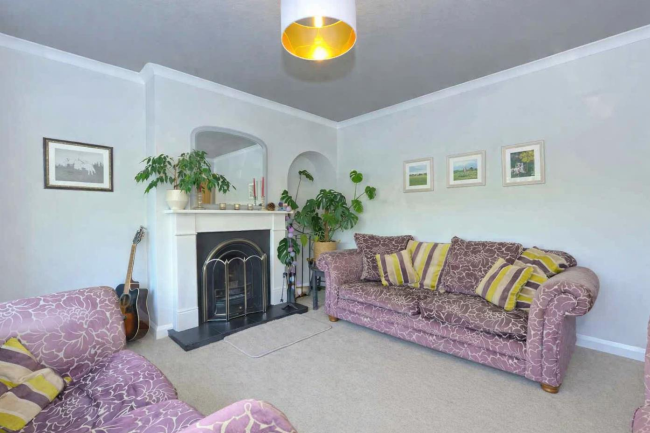
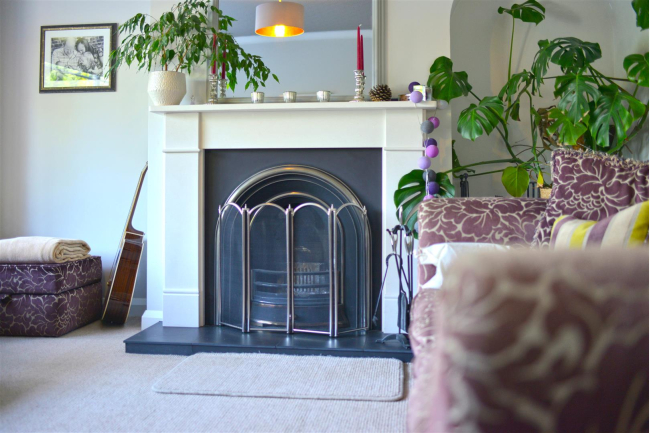
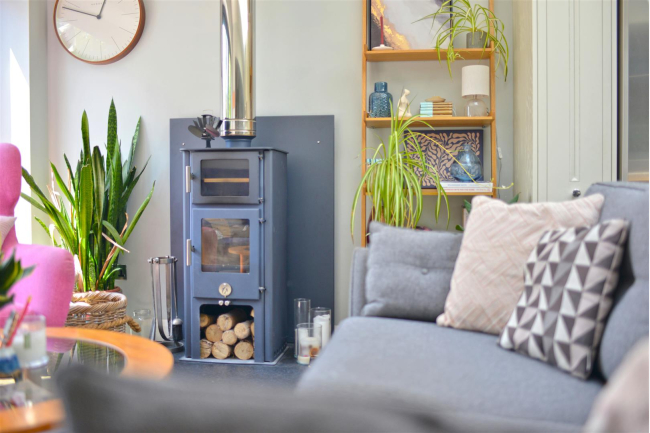
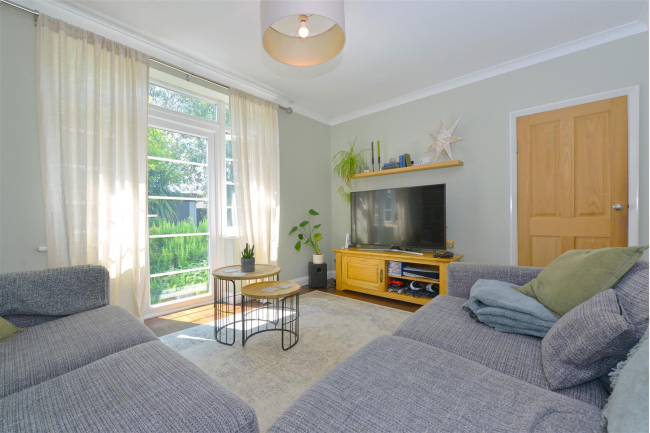
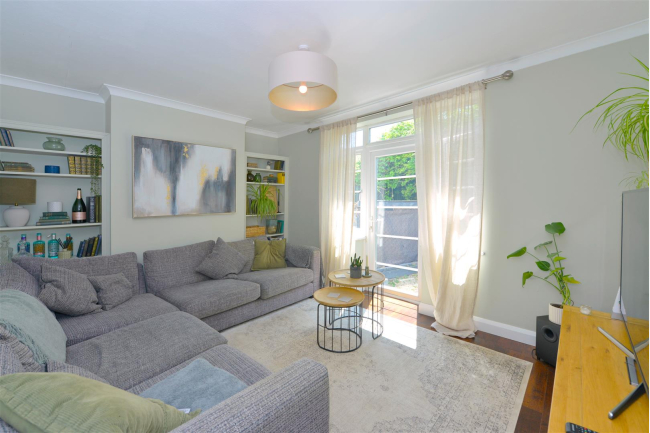
- Bay fronted lounge and sitting room
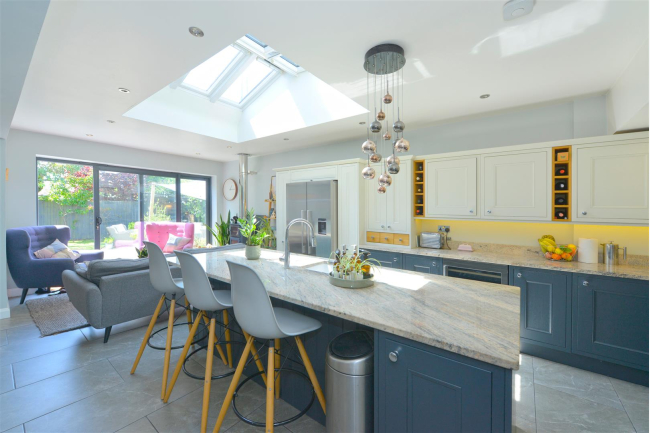
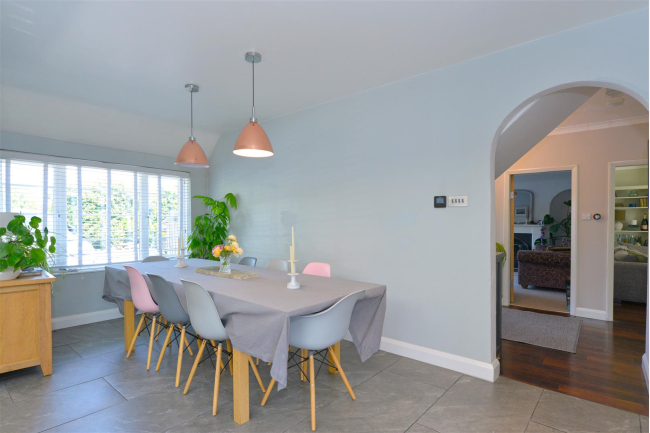
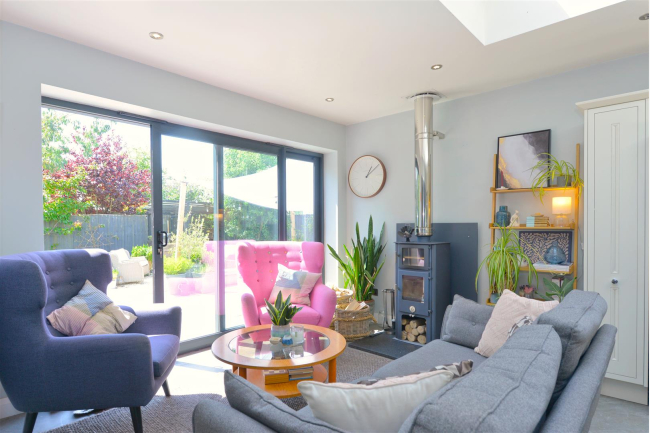
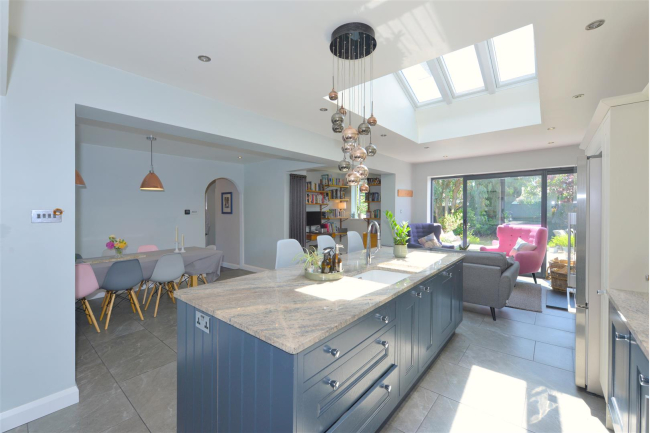
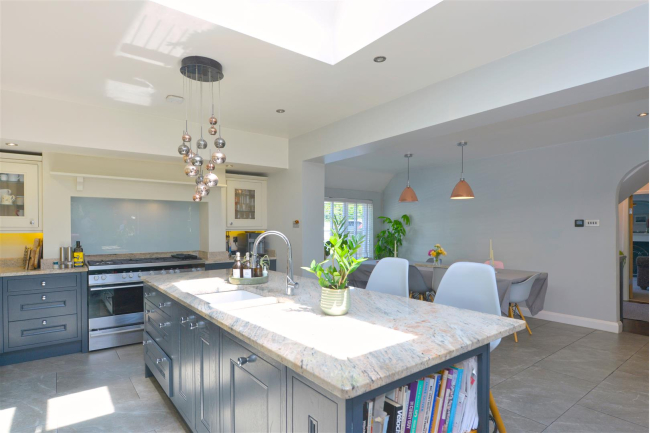
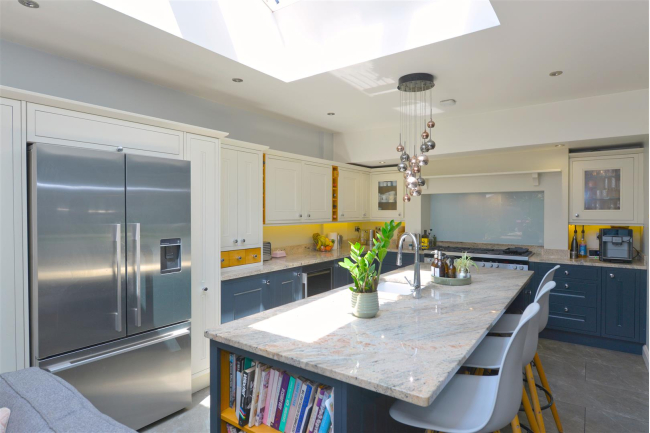
- Impressive open plan extended refitted kitchen/diner/family room
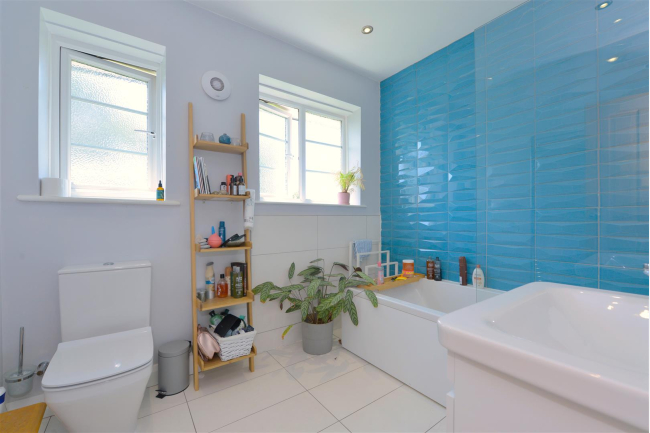
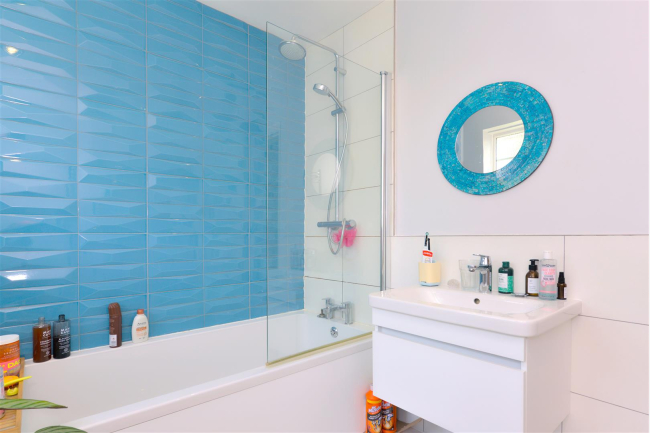
- Bespoke refitted family bathroom
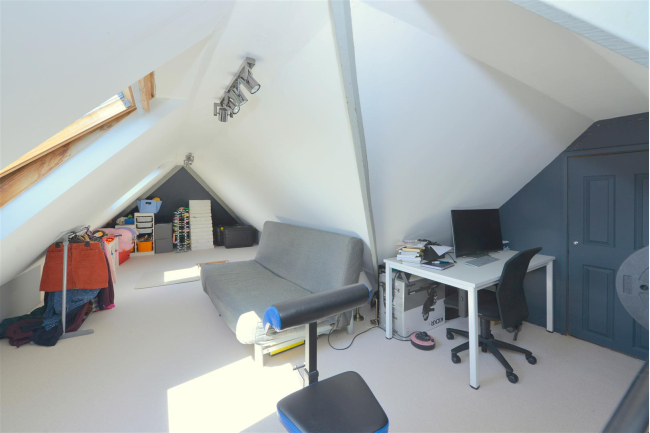
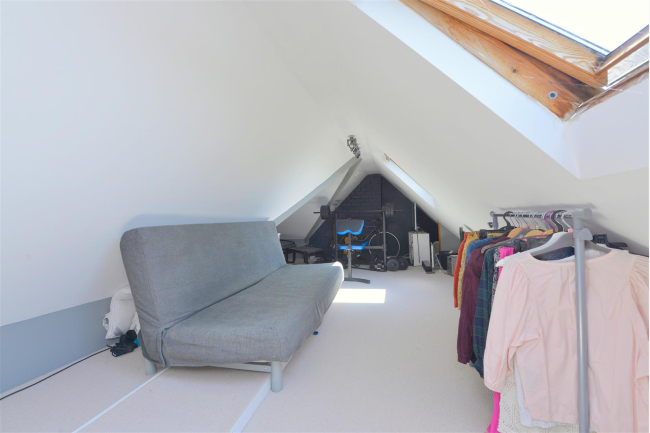
- Large useful attic area,
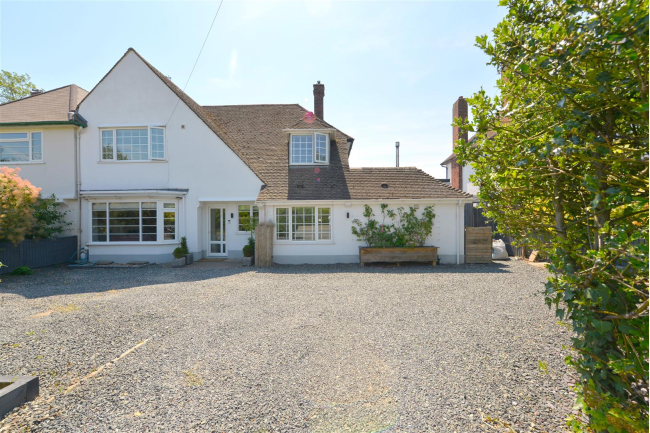
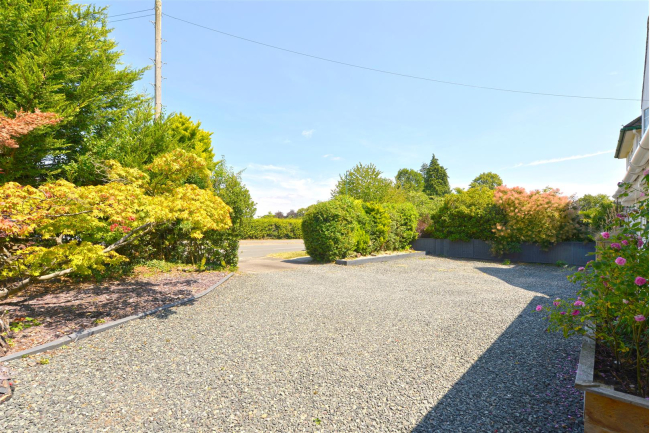
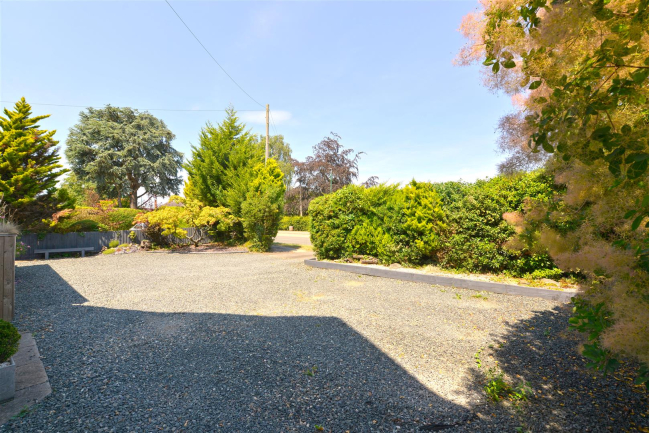
- Stone driveway providing ample off street parking for a number of vehicles
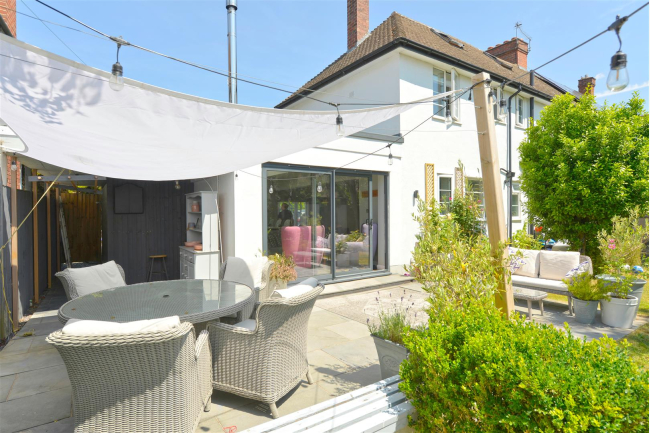
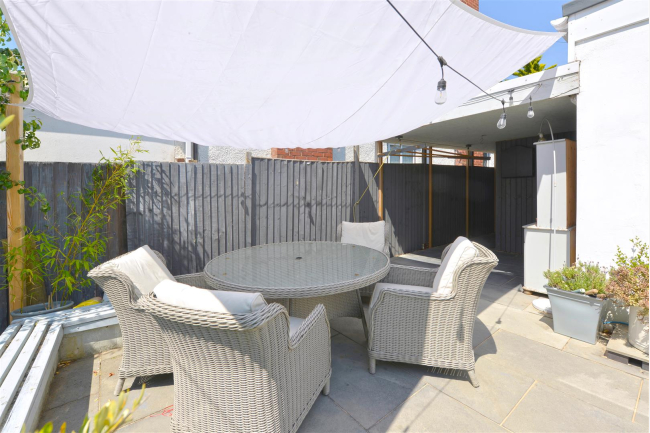
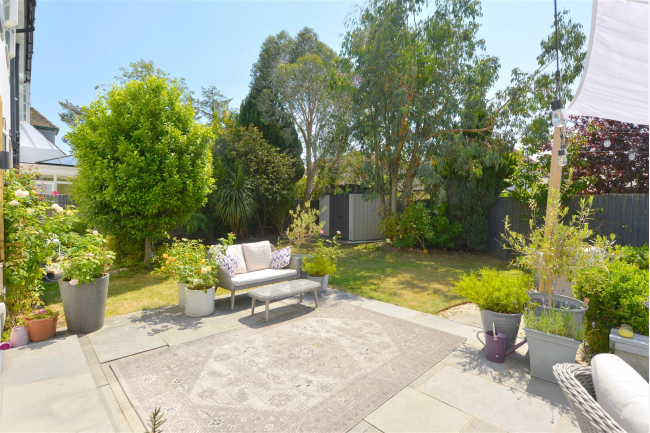
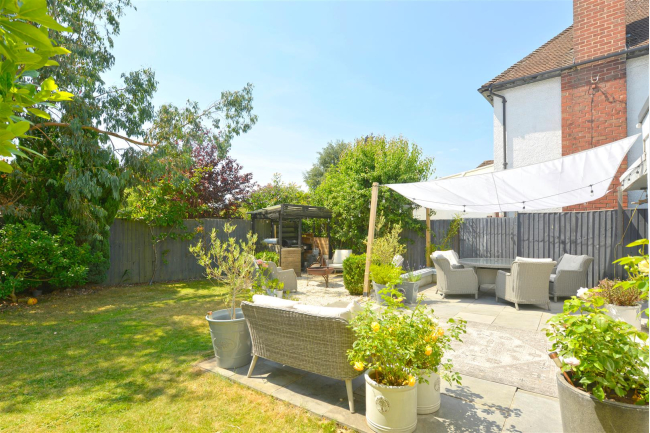
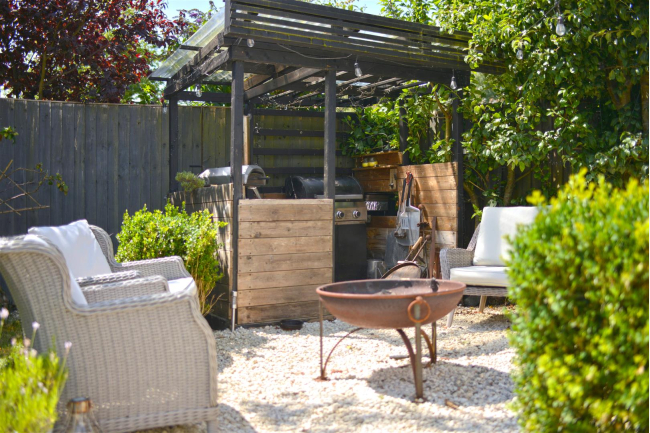
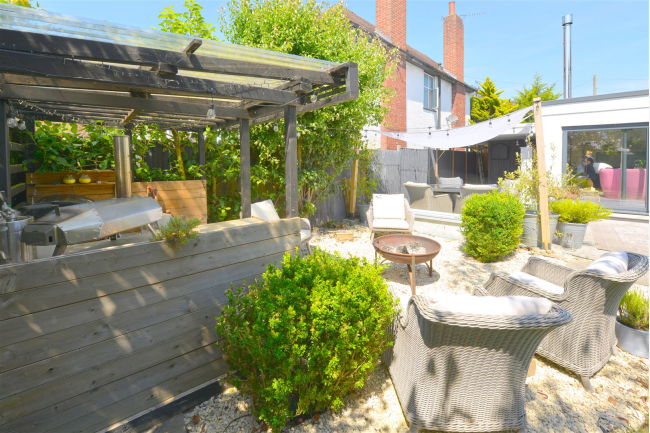
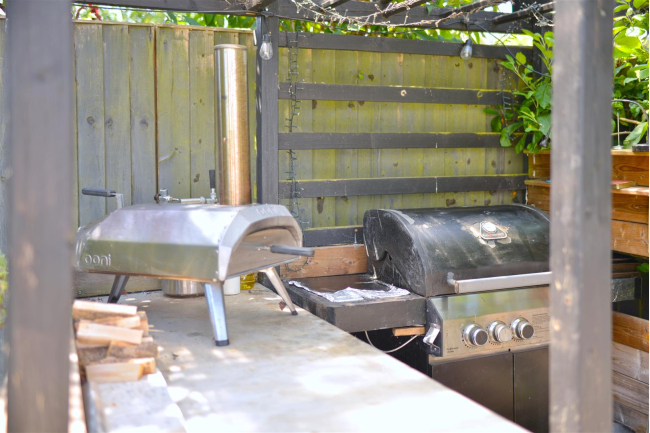
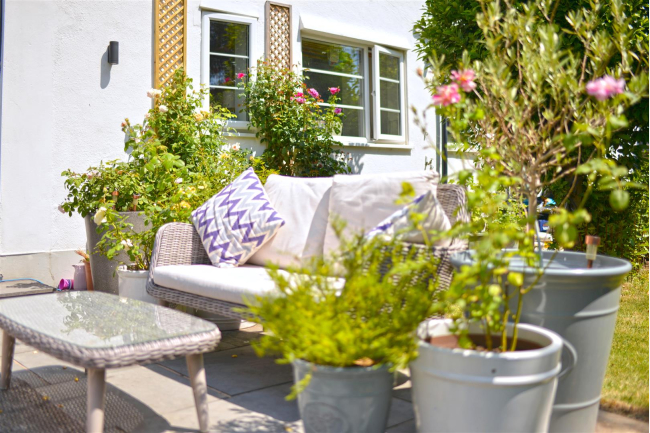
- South westerly facing well established attractive rear enclosed gardens
- Highly sought after residential location
- Viewing is highly recommended
Call our Shrewsbury Office on 01743 357000
Full Property Description:
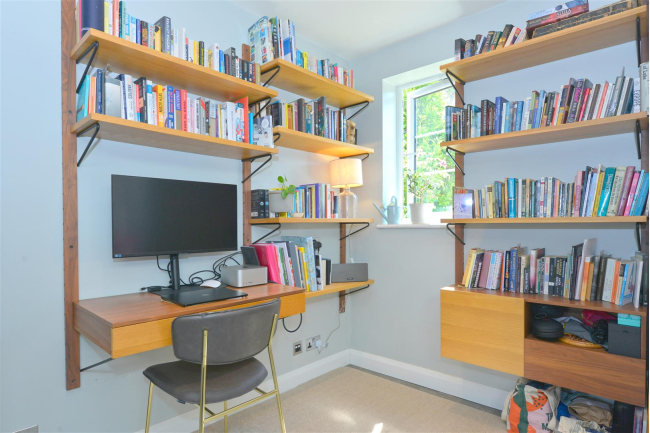
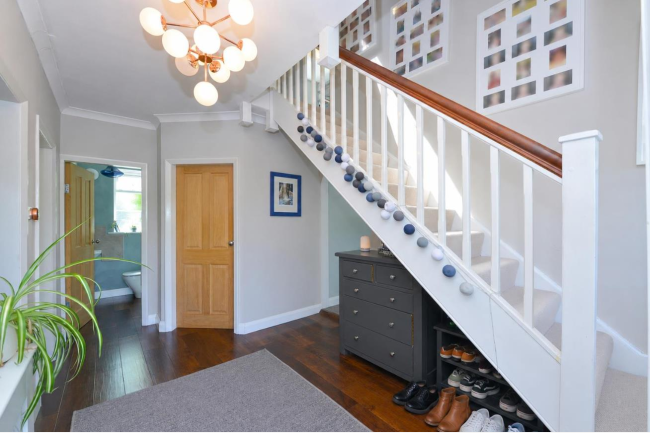
Occupying a prime position within this most sought after residential location, this impressive and extended four bedroom semi detached property offers an exceptional blend of space, style and versatility. Beautifully maintained and thoughtfully enhanced by the current owners, the property boasts contemporary finishes throughout, creating a welcoming home perfectly suited to modern family living. The spacious and light filled accommodation has been carefully designed to provide an effectless balance to everyday practicality and entertaining. Many rooms have been finished to a high standard with tasteful decor and quality fixtures complimenting the generous proportions. A particularly valuable addition is the versatile attic space, offering excellent flexibility for a number of purposes. The property's location is equally appealing for families, lying within the catchment of highly regarded schools and in catchment area for Priory school with an excellent array of local amenities. The historic town of Shrewsbury is within comfortable walking distance via the picturesque Kingsland Valley or through the ever popular Coleham district, which in turn leads to tranquil riverside walks within the Quarry park. Viewing comes highly recommended by the selling agent.
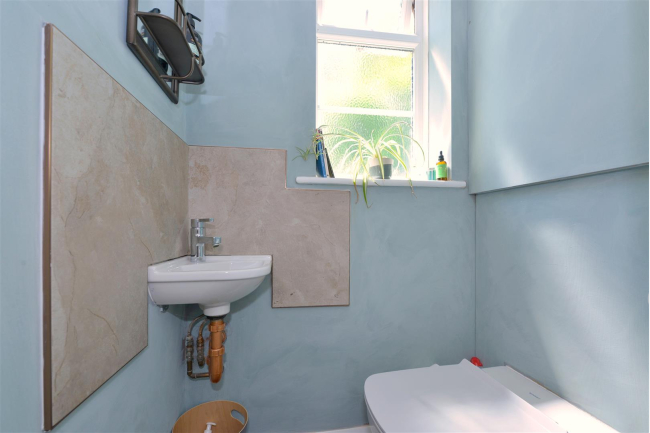
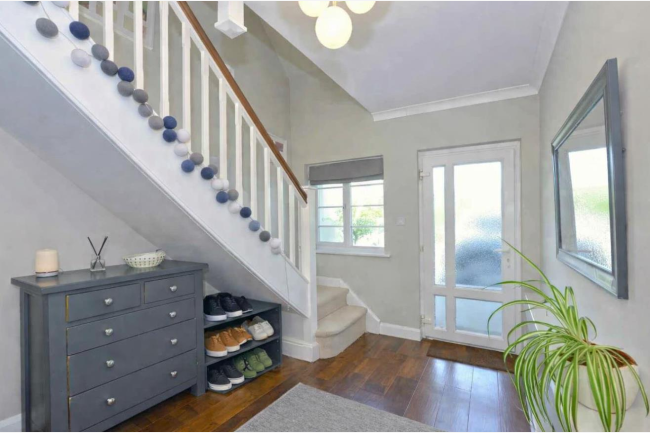
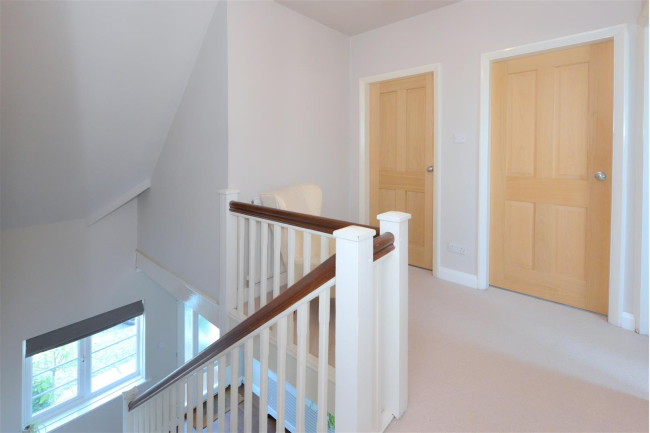
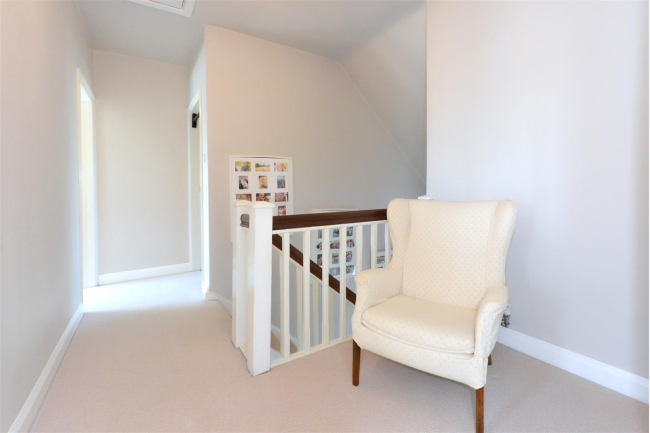
The accommodation briefly comprises of the following: Storm porch, reception hallway, cloakroom, bay fronted lounge, sitting room, impressive open plan extended refitted kitchen/diner/family room, utility room, first floor landing, master bedroom with stylish ensuite shower room, three further bedrooms, bespoke refitted family bathroom, large useful attic area, stone driveway providing ample off street parking for a number of vehicles, south westerly facing well established attractive rear enclosed gardens, UPVC double glazing, gas fired central heating (Nest controlled), highly sought after residential location. Viewing is highly recommended.
The accommodation in greater detail comprises:
The accommodation briefly comprises of the following: Storm porch, reception hallway, cloakroom, bay fronted lounge, sitting room, impressive open plan extended refitted kitchen/diner/family room, utility room, first floor landing, master bedroom with stylish ensuite shower room, three further bedrooms, bespoke refitted family bathroom, large useful attic area, stone driveway providing ample off street parking for a number of vehicles, south westerly facing well established attractive rear enclosed gardens, UPVC double glazing, gas fired central heating (Nest controlled), highly sought after residential location. Viewing is highly recommended.
The accommodation in greater detail comprises: